
Kim Carey
REALTOR®, Broker-Associate



BEDS3
BATHS2 full
SQUARE FEET1,950
MLS#964739
STATUSActive
PROPERTY TYPEResidential - Single Family
SUBDIVISIONRose Estates
SCHOOLCenterville
Property Description
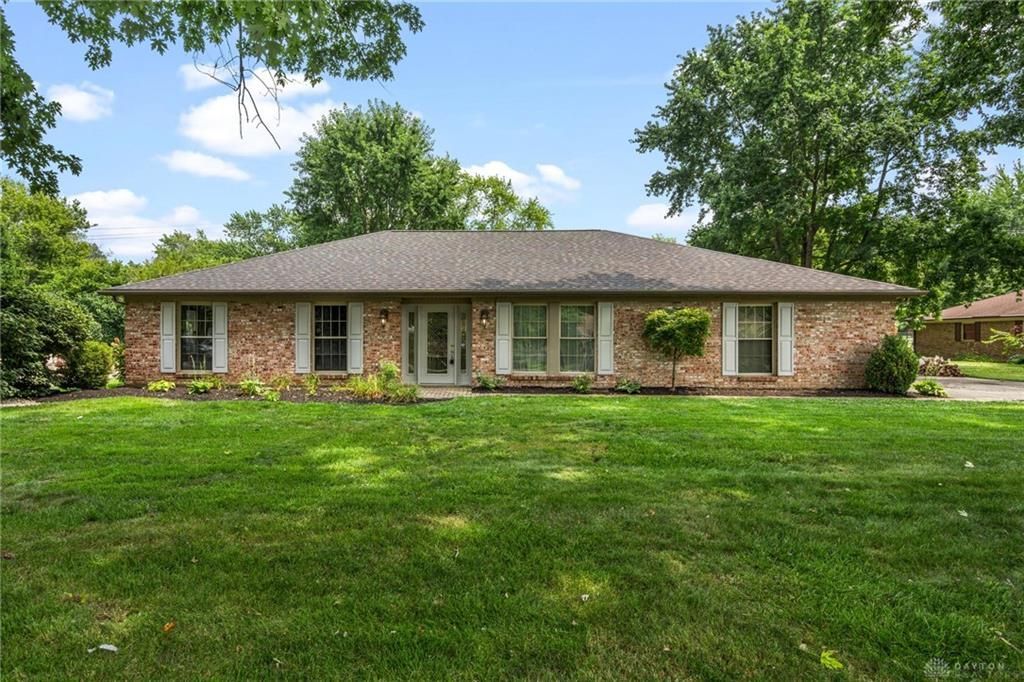
Welcome home to this beautifully maintained brick ranch offering over 1,900 square feet of comfortable living space in the heart of Centerville! This 3-bedroom, 2-bath home features a spacious and functional layout with a cozy family room complete with a wood-burning fireplace and a living room that adds character and charm. The fully renovated kitchen is the heart of the home. Enjoy new flooring throughout, fresh paint, and move-in-ready convenience. Step outside to a fully fenced backyard designed for entertaining, complete with two galvanized raised garden beds, a storage shed, and plenty of room to relax or play. The oversized 2-car attached garage offers additional storage, making this home as practical as it is beautiful. Conveniently located near shopping, dining, parks, and Centerville schools, this is one you won't want to miss!
Property Features
Property Type: Residential - Single Family
Cooling: Central
Fenced: Yes
Garage: 2 car attached
Heating: Forced Air, Natural Gas
Lot Size: 0.40 Acres
Stories: 1.0
Taxes: $5,752
Year Built: 1972
Feature Descriptions
Appliance Features: Dishwasher, Microwave, Range, Refrigerator
Basement Features: Slab
Days on Site: 4
Exterior: Brick
Fireplace. Features: Woodburning
Garage Features: 2 Car, Attached, Opener, Overhead Storage
Outside Features: Fence, Storage Shed
Ownership: Agent Owned
Utilities: 220 Volt Outlet, Natural Gas, Sanitary Sewer, Storm Sewer
Room Sizes
Primary Bedroom: 10 X 16 Level - Main
Bedroom: 10 X 13 Level - Main
Bedroom: 12 X 16 Level - Main
Dining Room: 8 X 10 Level - Main
Entry Room: 6 X 10 Level - Main
Family Room: 20 X 16 Level - Main
Kitchen: 8 X 8 Level - Main
Living Room: 14 X 16 Level - Main
Local Schools
School District: Centerville
Listed By / Shown By
Listed By
Agency Name: Keller Williams Community Part
Agency Phone: (937) 530-4904
Shown By
Agent Name: Kim Carey
Agent Phone: (937) 216-6116
Agency Title: Garden Gate Realty

Estimate Your Payment
Estimated Payment
$ 1,356.59 per month $775.61 Principal & Interest $479.33 Property Tax $101.65 Homeowner's InsuranceChange Payment Information

Kim Carey
Cell: (937) 216-6116
Email Me


Privacy Policy / DMCA Notice / ADA Accessibility


This site is hosted, designed and copyright
© 1994 - 2026 by
Delta Media Group, Inc. -- Patent Pending --
9732 Stagecoach Drive | MLS# 964739
This single family home located at 9732 Stagecoach Drive, Centerville, OH 45458 is currently listed for sale with an asking price of $348,500. This property was built in 1972 and has 3 bedrooms and 2 full baths with 1950 sq. ft. Stagecoach Drive is located in the Rose Estates subdivision within the Centerville school district. Search Rose Estates real estate on kimcarey.gardengaterealty.com today.