
Kim Carey
REALTOR®, Broker-Associate



BEDS3
BATHS2 full 1 partial
SQUARE FEET1,426
MLS#1047213
STATUSActive
PROPERTY TYPEResidential - Single Family
SUBDIVISIONEichelberger Homestead 03
SCHOOLUrbana
Property Description
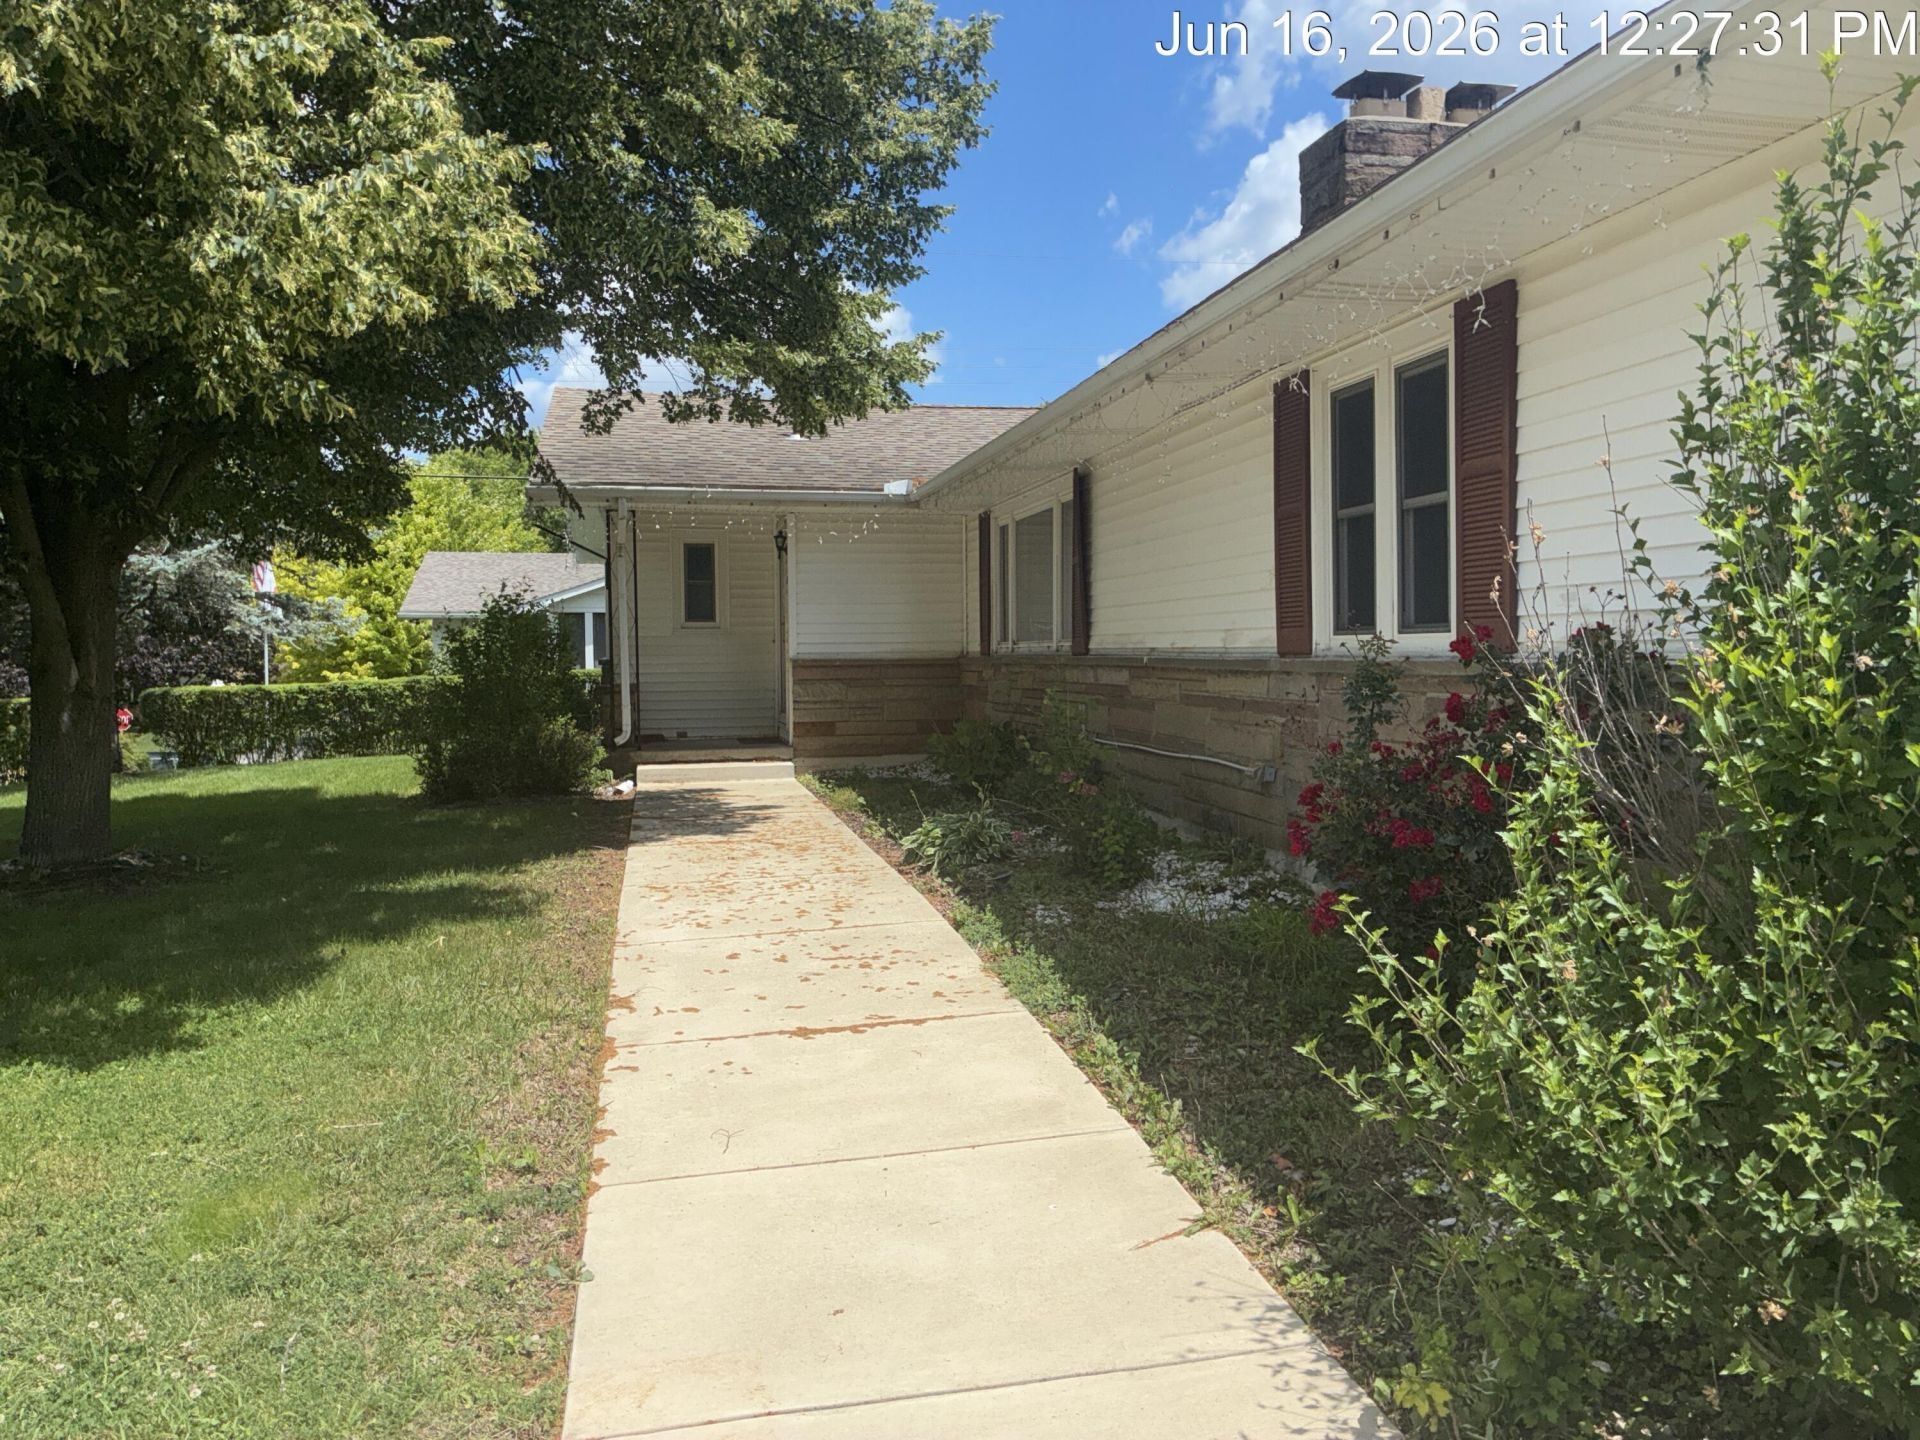
Sweat Equity Awaits at 945 Wooddale Drive! Situated minutes from Scioto Street shopping/dining, this 3BR, 2.5BA Urbana home is ready for its next chapter. The spacious main floor boasts a large living room with a wood-burning fireplace and a dining room that opens to a 27x12 enclosed porch. The full basement includes a second wood-burning fireplace and is ready to be re-finished into a massive family room. Enjoy a fully fenced, expansive backyard and an extra-wide double driveway with an extended slab for boat or RV parking. Excellent opportunity for investors or buyers wanting to customize their dream home! Sold as-is.
Property Features
Property Type: Residential - Single Family
Basement: Full
Cooling: Central Air
Fenced: Yes
Fireplaces: 2
Garage: Attached, Garage Door Opener
Garage: 2 car attached
Heating: Natural Gas, Steam, Hot Water
Lot Size: 0.33 Acres
Stories: 1.0
Taxes: $2,326
Year Built: 1966
Amenities
Ceiling Fan(s)
Fenced
Patio
Feature Descriptions
Additional Tax Info: Assessments
Days on Site: 5
Exterior: Stone, Vinyl Siding
Fireplace: Two Fireplaces, Wood Burning
Lot: Residential Lot
Lot Dimensions: 96X150
Parcel ID: K482500021000100
Sewer: Public Sewer
Special Features: Bath 1st Floor, Enclosed Porch, Bed 1st Floor
Utilities: Natural Gas Connected, Sewer Connected
Water: Supplied Water
Zoning: Residential
Local Schools
School District: Urbana
Listed By / Shown By
Listed By
Agency Name: Property Connect Real Estate Firm
Agent Name: Christina Bolin
Agency Phone: (937) 726-9421
Shown By
Agent Name: Kim Carey
Agent Phone: (937) 216-6116
Agency Title: Garden Gate Realty

Estimate Your Payment
Estimated Payment
$ 571.42 per month $333.83 Principal & Interest $193.83 Property Tax $43.75 Homeowner's InsuranceChange Payment Information

Kim Carey
Cell: (937) 216-6116
Email Me


Privacy Policy / DMCA Notice / ADA Accessibility


This site is hosted, designed and copyright
© 1994 - 2026 by
Delta Media Group, Inc. -- Patent Pending --
945 Wooddale Drive | MLS# 1047213
This single family home located at 945 Wooddale Drive, Urbana, OH 43078 is currently listed for sale with an asking price of $150,000. This property was built in 1966 and has 3 bedrooms and 2 full and 1 partial baths with 1426 sq. ft. Wooddale Drive is located in the Eichelberger Homestead 03 subdivision within the Urbana school district. Search Eichelberger Homestead 03 real estate on kimcarey.gardengaterealty.com today.