
Kim Carey
REALTOR®, Broker-Associate



BEDS3
BATHS3 full 1 partial
SQUARE FEET2,314
MLS#964340
STATUSPending
PROPERTY TYPEResidential - Single Family
SUBDIVISIONSilverwood Farms 1
SCHOOLLebanon
Property Description
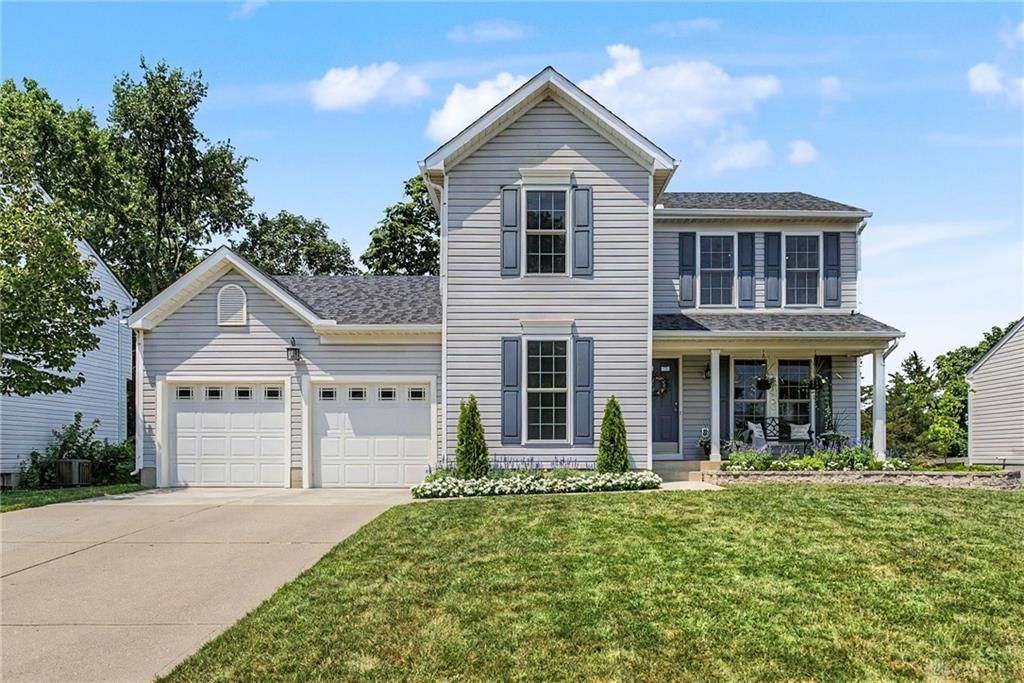
Welcome home to this beautifully updated property tucked away on a quiet cul-de-sac just minutes from historic downtown Lebanon. Enjoy the convenience of walking to local shops, restaurants, and community events while coming home to a private backyard featuring a stamped patio, fire pit, garden, and beautifully landscaped grounds. Inside, you'll find quartz countertops, stainless steel appliances, updated lighting throughout, and completely remodeled bathrooms with quality finishes. The finished walkout basement offers exceptional additional living space with a flexible bonus room, full bath, and dedicated storage room. Major updates provide peace of mind, including a new roof (2024), new windows (2025), furnace and A/C (2020), and new water heater. A move-in-ready home offering modern updates, functional living space, and an unbeatable location. Agent owned.
Property Features
Property Type: Residential - Single Family
Basement: Yes
Cooling: Central
Garage: 2 car attached
Heating: Forced Air, Natural Gas
Lot Size: 0.40 Acres
Stories: 2.0
Taxes: $3,834
Year Built: 1995
Feature Descriptions
Basement Features: Finished, Full, Walkout
Days on Site: 11
Exterior: Vinyl
Fireplace. Features: Gas
Garage Features: 2 Car, Attached
Lot Dimensions: irregular
Outside Features: Patio
Room Sizes
Primary Bedroom: 13 X 12 Level - Second
Bedroom: 11 X 10 Level - Second
Bedroom: 12 X 11 Level - Second
Dining Room: 15 X 10 Level - Main
Kitchen: 15 X 14 Level - Main
Laundry: 13 X 9 Level - Basement
Living Room: 21 X 13 Level - Main
Study/Office: 11 X 9 Level - Main
Other: 15 X 11 Level - Basement
Other: 14 X 11 Level - Basement
Local Schools
School District: Lebanon
Listed By / Shown By
Listed By
Agency Name: eXp Realty
Agency Phone: (866) 212-4991
Shown By
Agent Name: Kim Carey
Agent Phone: (937) 216-6116
Agency Title: Garden Gate Realty

Estimate Your Payment
Estimated Payment
$ 1,323.88 per month $888.00 Principal & Interest $319.50 Property Tax $116.38 Homeowner's InsuranceChange Payment Information

Kim Carey
Cell: (937) 216-6116
Email Me


Privacy Policy / DMCA Notice / ADA Accessibility


This site is hosted, designed and copyright
© 1994 - 2026 by
Delta Media Group, Inc. -- Patent Pending --
812 Oaktree Court | MLS# 964340
This single family home located at 812 Oaktree Court, Lebanon, OH 45036 is currently listed for sale with an asking price of $399,000. This property was built in 1995 and has 3 bedrooms and 3 full and 1 partial baths with 2314 sq. ft. Oaktree Court is located in the Silverwood Farms 1 subdivision within the Lebanon school district. Search Silverwood Farms 1 real estate on kimcarey.gardengaterealty.com today.