
Kim Carey
REALTOR®, Broker-Associate



BEDS4
BATHS2 full 2 partial
SQUARE FEET2,840
MLS#965076
STATUSActive
PROPERTY TYPEResidential - Single Family
SUBDIVISIONWolf Run
SCHOOLBrookville
Property Description
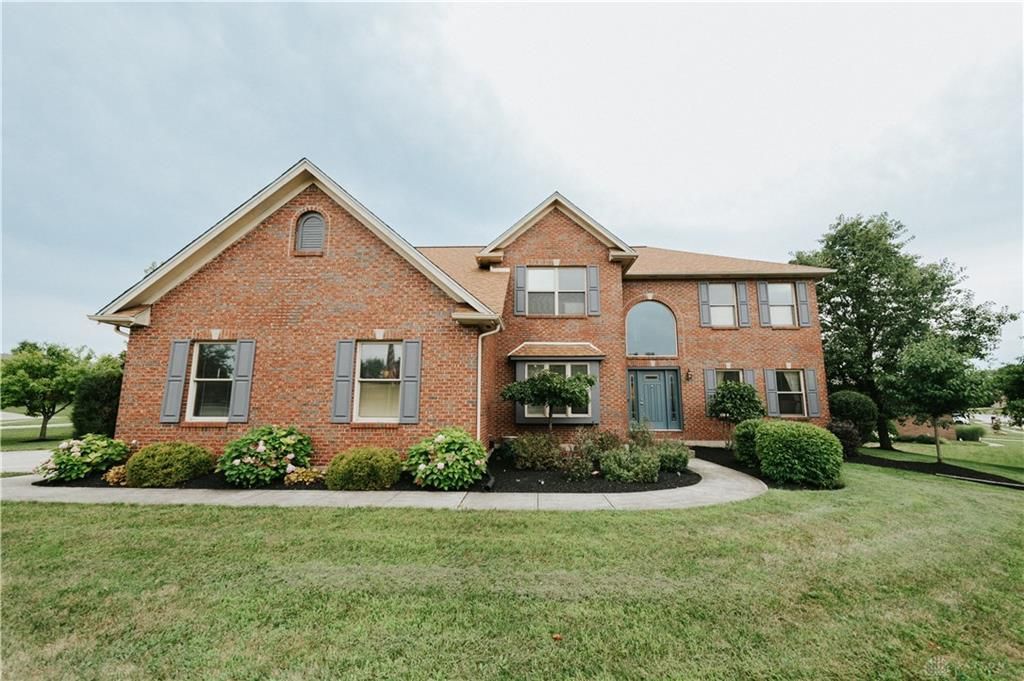
Welcome to this stunning all-brick two-story home nestled in a quiet, well-established neighborhood. Impeccably maintained inside and out, this home offers impressive curb appeal with beautifully manicured landscaping, a grand presence, and a spacious three-car attached garage. A new roof was installed in 2026 adding peace of mind for years to come. Step inside to a breathtaking foyer featuring soaring ceilings, abundant natural light, and a sweeping staircase. Just off the entry, french doors lead to a private home office while the formal living and dining rooms provide the perfect spaces for entertaining. The updated kitchen showcases new granite countertops, fresh lighting, a breakfast area and an open-concept layout overlooking the family room complete with a brick gas fireplace and a second staircase to the upper level. Upstairs, the primary suite offers two vanities, a jetted soaking tub, walk-in shower and an oversized walk-in closet. Three additional generously sized bedrooms share a thoughtfully designed bath with separate vanity space from the tub and toilet area. The finished basement provides even more living space with a large recreation room, additional family room, fitness area, and half bath. The backyard is designed for both entertaining and relaxing featuring a heated saltwater, 8-foot deep, in-ground pool with LED lighting, an automatic pool cover, winter safety cover and diving board. Gather around the fire pit during the evenings, grill with ease using the dedicated gas line or take advantage of the wiring already in place for your future hot tub. The charming pool house offers additional storage along with a covered porch while the vinyl privacy fence creates the perfect backdrop for enjoying your own personal retreat. Don’t miss your chance to make this incredible property yours while there’s still plenty of summer left to enjoy evenings by the pool, relaxing around the fire pit and creating memories in a backyard that’s truly second to none.
Property Features
Property Type: Residential - Single Family
Basement: Yes
Cooling: Central
Fenced: Yes
Fireplaces: 1
Garage: 3 car attached
Heating: Natural Gas
Lot Size: 0.41 Acres
Stories: 2.0
Taxes: $5,384
Year Built: 1997
Feature Descriptions
Appliance Features: Dishwasher, Garbage Disposal, Microwave, Range, Refrigerator, Wine Cooler
Basement Features: Finished, Full
Exterior: Brick
Fireplace. Features: Gas, One
Garage Features: 3 Car, Attached
Outside Features: Fence, Inground Pool, Patio, Storage Shed
Room Sizes
Entry Room: 12 X 10 Level - Main
Kitchen: 13 X 9 Level - Main
Living Room: 13 X 12 Level - Main
Breakfast Room: 15 X 9 Level - Main
Dining Room: 13 X 12 Level - Main
Family Room: 18 X 13 Level - Main
Primary Bedroom: 17 X 13 Level - Second
Bedroom: 12 X 12 Level - Second
Bedroom: 12 X 12 Level - Main
Study/Office: 13 X 12 Level - Main
Utility Room: 6 X 5 Level - Second
Rec Room: 27 X 13 Level - Basement
Other: 12 X 12 Level - Basement
Other: 13 X 12 Level - Basement
Bedroom: 12 X 12 Level - Second
Local Schools
School District: Brookville
Listed By / Shown By
Listed By
Agency Name: Howard Hanna Real Estate Serv
Agency Phone: (937) 833-4046
Shown By
Agent Name: Kim Carey
Agent Phone: (937) 216-6116
Agency Title: Garden Gate Realty

Estimate Your Payment
Estimated Payment
$ 1,782.55 per month $1,179.33 Principal & Interest $448.67 Property Tax $154.55 Homeowner's InsuranceChange Payment Information

Kim Carey
Cell: (937) 216-6116
Email Me


Privacy Policy / DMCA Notice / ADA Accessibility


This site is hosted, designed and copyright
© 1994 - 2026 by
Delta Media Group, Inc. -- Patent Pending --
8 Wilderness Cove | MLS# 965076
This single family home located at 8 Wilderness Cove, Brookville, OH 45309 is currently listed for sale with an asking price of $529,900. This property was built in 1997 and has 4 bedrooms and 2 full and 2 partial baths with 2840 sq. ft. Wilderness Cove is located in the Wolf Run subdivision within the Brookville school district. Search Wolf Run real estate on kimcarey.gardengaterealty.com today.