
Kim Carey
REALTOR®, Broker-Associate



BEDS5
BATHS2 full 1 partial
SQUARE FEET1,867
MLS#1048411
STATUSActive
PROPERTY TYPEResidential - Single Family
SUBDIVISIONSpence
SCHOOLSpringfield
Property Description
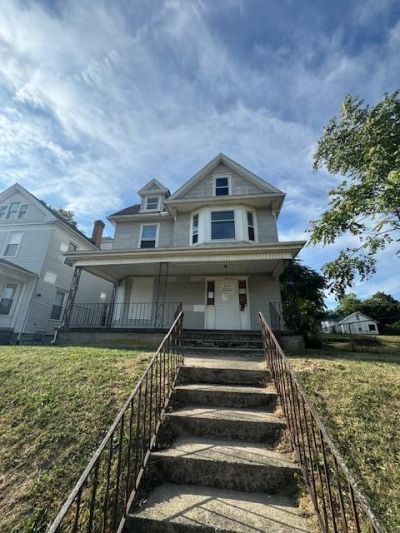
Discover the potential in this spacious 5 bedroom, 2 1/2-bathroom, 2308 sq. ft. home located in an established neighborhood, sitting high and offering a birds eye view from the large, covered porch overlooking open area. Wide hillside stairs with double railing. Alley access to first level. Large foyer with L-shaped staircase opening to a second-floor hub. 2 fireplaces. Unique finished attic for additional bedroom or studio. With vision and creativity, this property can truly shine. If you are ready to take on a rewarding renovation project, dont miss out on this opportunity to add value and make it your own. Finished third floor attic/loft square footage unlikely included in auditors sq. footage. This was an investment in the supply chain waiting for renovations, but a Florida job opportunity has brought a change of plans.
Property Features
Property Type: Residential - Single Family
Basement: Partial
Fireplaces: 2
Garage: No Garage
Heating: Other
Home Style: Victorian
Lot Size: 0.15 Acres
Stories: 2.5
Taxes: $914
Year Built: 1896
Amenities
Porch
Feature Descriptions
Exterior: Other
Fireplace: Two Fireplaces
Foundation: Stone
Lot: Residential Lot
Lot Dimensions: 44 x 150
Parcel ID: 3400600004211005
Sewer: Public Sewer
Special Features: Bath 1st Floor, Bed 1st Floor
Utilities: Natural Gas Connected, Sewer Connected
Water: Supplied Water
Local Schools
School District: Springfield
Listed By / Shown By
Listed By
Agency Name: Right Realty
Agent Name: Joseph A. Hartley
Agency Phone: (937) 925-3242
Shown By
Agent Name: Kim Carey
Agent Phone: (937) 216-6116
Agency Title: Garden Gate Realty

Estimate Your Payment
Estimated Payment
$ 176.86 per month $89.02 Principal & Interest $76.17 Property Tax $11.67 Homeowner's InsuranceChange Payment Information

Kim Carey
Cell: (937) 216-6116
Email Me


Privacy Policy / DMCA Notice / ADA Accessibility


This site is hosted, designed and copyright
© 1994 - 2026 by
Delta Media Group, Inc. -- Patent Pending --
727 W High Street | MLS# 1048411
This single family home located at 727 W High Street, Springfield, OH 45506 is currently listed for sale with an asking price of $40,000. This property was built in 1896 and has 5 bedrooms and 2 full and 1 partial baths with 1867 sq. ft. W High Street is located in the Spence subdivision within the Springfield school district. Search Spence real estate on kimcarey.gardengaterealty.com today.