
Kim Carey
REALTOR®, Broker-Associate



BEDS2
BATHS1 full
SQUARE FEET1,760
MLS#968323
STATUSActive
PROPERTY TYPEResidential - Single Family
SUBDIVISIONRocky Fk Estate
SCHOOLGreenfield
Property Description
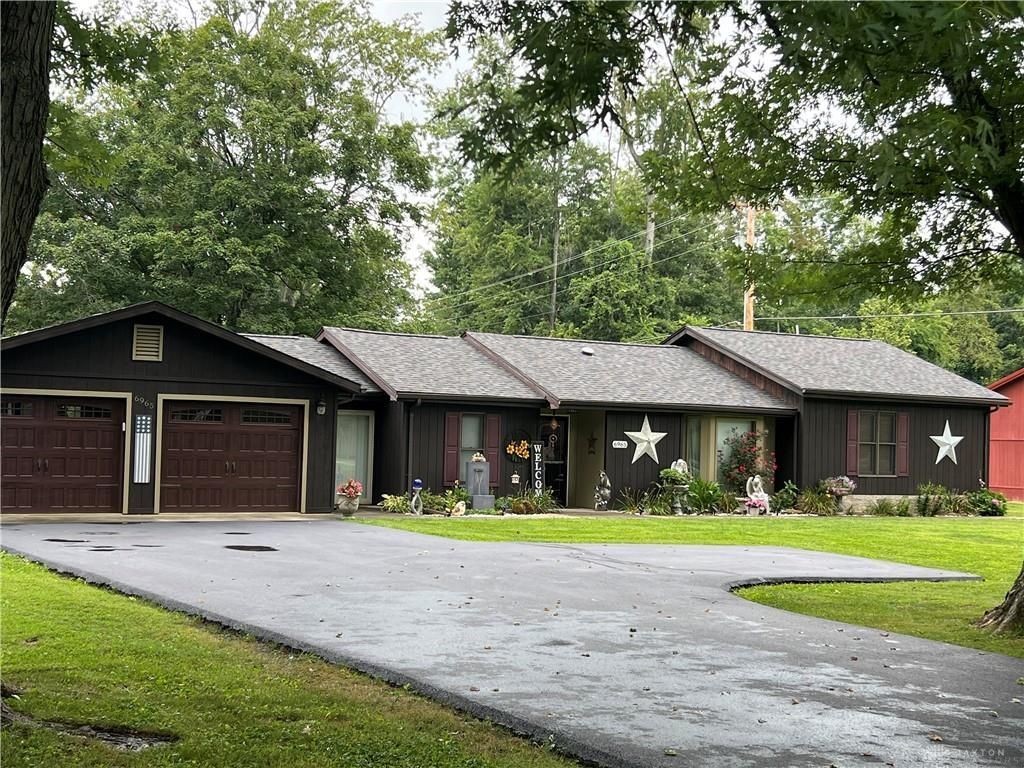
Lake Life Is Calling! Welcome to this beautiful, immaculate, and move-in-ready home situated on a spacious 1.2-acre lot near Rocky Fork Lake. Step inside to discover a bright, open floor plan featuring fresh new flooring, updated kitchen cabinets, brand-new appliances, gorgeous granite countertops, and stylish new light fixtures. Recent updates also includes blacktop driveway, while the roof was replaced just three years ago. With several bonus rooms and an abundance of closet space, this home offers flexibility and storage galore. Whether you're looking for a peaceful retreat or a place to enjoy all the fun that lake life has to offer, this property is ready for you. Bring your boat, unpack your bags, and start making memories. Your Rocky Fork Lake lifestyle awaits!
Property Features
Property Type: Residential - Single Family
Cooling: Central, Heat Pump
Garage: 2 car attached
Heating: Forced Air, Heat Pump, Propane
Lot Size: 1.29 Acres
Stories: 1.0
Taxes: $2,033
Year Built: 1990
Feature Descriptions
Basement Features: Slab
Days on Site: 5
Exterior: Cedar
Garage Features: 2 Car, Attached
Lot Dimensions: 75 x 500
Room Sizes
Bedroom: 16 X 16 Level - Main
Bedroom: 12 X 16 Level - Main
Living Room: 22 X 14 Level - Main
Dining Room: 10 X 10 Level - Main
Family Room: 13 X 13 Level - Main
Laundry: 15 X 6 Level - Main
Kitchen: 10 X 10 Level - Main
Local Schools
School District: Greenfield
Listed By / Shown By
Listed By
Agency Name: Amy Davis & Associates Rlty Co
Agency Phone: (937) 393-9375
Shown By
Agent Name: Kim Carey
Agent Phone: (937) 216-6116
Agency Title: Garden Gate Realty

Estimate Your Payment
Estimated Payment
$ 949.76 per month $689.93 Principal & Interest $169.42 Property Tax $90.42 Homeowner's InsuranceChange Payment Information

Kim Carey
Cell: (937) 216-6116
Email Me


Privacy Policy / DMCA Notice / ADA Accessibility


This site is hosted, designed and copyright
© 1994 - 2026 by
Delta Media Group, Inc. -- Patent Pending --
6965 Muskie Drive | MLS# 968323
This single family home located at 6965 Muskie Drive, Hillsboro, OH 45133 is currently listed for sale with an asking price of $310,000. This property was built in 1990 and has 2 bedrooms and 1 full baths with 1760 sq. ft. Muskie Drive is located in the Rocky Fk Estate subdivision within the Greenfield school district. Search Rocky Fk Estate real estate on kimcarey.gardengaterealty.com today.