
Kim Carey
REALTOR®, Broker-Associate



BEDS2
BATHS2 full
SQUARE FEET1,377
MLS#968655
STATUSActive
PROPERTY TYPEResidential - Condominium
SUBDIVISIONLexington Meadows Condo
SCHOOLCenterville
Property Description
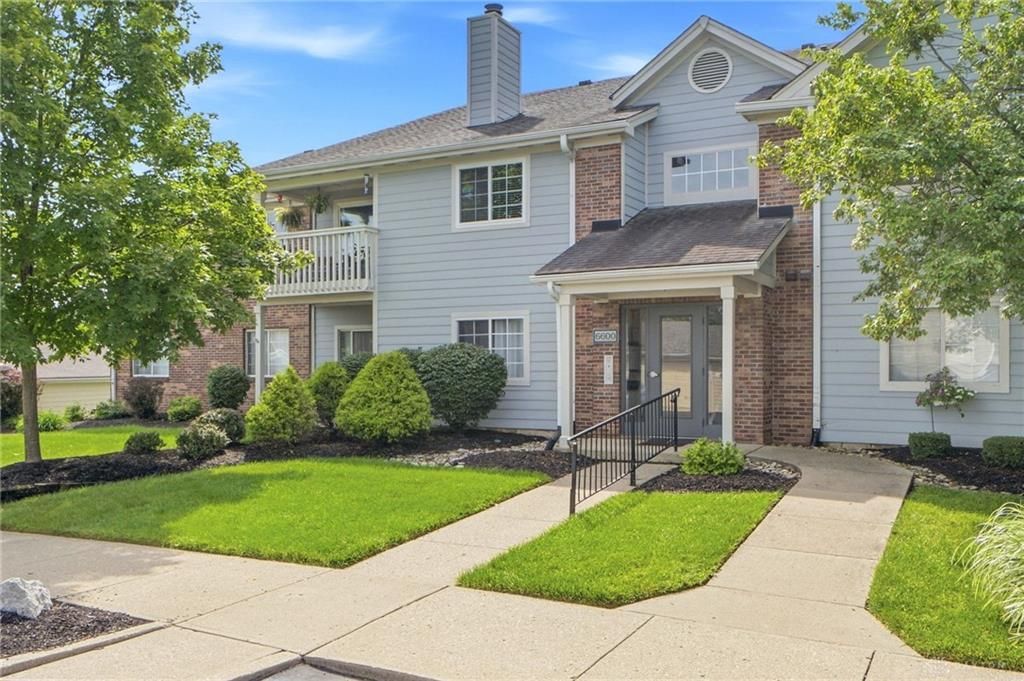
The Trane HVAC system, installed in 2017, anchors the year-round climate comfort of this condominium residence. This home features a living area of 1377 square feet with two bedrooms and two full bathrooms. A 16" X 12" office/study provides dedicated space that could function as a third bedroom.Updates from 2017 feature a kitchen complete with cabinets, countertops, and appliances, including a dishwasher, garbage disposal, microwave, and range. Four replacement windows, new light fixtures, and two ceiling fans enhance the interior environment. A storage closet is located down the hallway outside the unit for utility access.Outdoor elements include a deck overlooking the pool and green space. Association amenities include access to tennis facilities, and a Clubhouse. Water and trash are included. The property is completed by a spacious detached garage #2, featuring a new garage door and opener, along with parking space #6....Exceptional Value on this Pristine Condo!
Property Features
Property Type: Residential - Condominium
Cooling: Central
Garage: 1
Heating: Electric, Forced Air
Lot Size: Common
Stories: 2.0
Taxes: $2,664
Year Built: 1991
Feature Descriptions
Appliance Features: Dishwasher, Dryer, Garbage Disposal, Microwave, Range, Refrigerator, Washer
Exterior: Brick, Frame
Garage Features: 1 Car, Detached, Overhead Storage
Lot Dimensions: Common
Room Sizes
Entry Room: 9 X 4 Level - Second
Family Room: 16 X 14 Level - Second
Kitchen: 16 X 8 Level - Second
Dining Room: 12 X 8 Level - Second
Primary Bedroom: 15 X 12 Level - Second
Bedroom: 13 X 11 Level - Second
Study/Office: 16 X 12 Level - Second
Utility Room: 7 X 6 Level - Second
Local Schools
School District: Centerville
Listed By / Shown By
Listed By
Agency Name: RE/MAX Victory + Affiliates
Agency Phone: (937) 458-0385
Shown By
Agent Name: Kim Carey
Agent Phone: (937) 216-6116
Agency Title: Garden Gate Realty

Estimate Your Payment
Estimated Payment
$ 697.76 per month $420.63 Principal & Interest $222.00 Property Tax $55.13 Homeowner's InsuranceChange Payment Information

Kim Carey
Cell: (937) 216-6116
Email Me


Privacy Policy / DMCA Notice / ADA Accessibility


This site is hosted, designed and copyright
© 1994 - 2026 by
Delta Media Group, Inc. -- Patent Pending --
6600 Wareham Court, Unit 6 | MLS# 968655
This condo located at 6600 Wareham Court, Unit 6, Centerville, OH 45459 is currently listed for sale with an asking price of $189,000. This property was built in 1991 and has 2 bedrooms and 2 full baths with 1377 sq. ft. Wareham Court, Unit 6 is located in the Lexington Meadows Condo subdivision within the Centerville school district. Search Lexington Meadows Condo real estate on kimcarey.gardengaterealty.com today.