
Kim Carey
REALTOR®, Broker-Associate



BEDS3
BATHS2 full
SQUARE FEET1,152
MLS#1047147
STATUSActive
PROPERTY TYPEResidential - Single Family
SCHOOLBenjamin Logan
Property Description
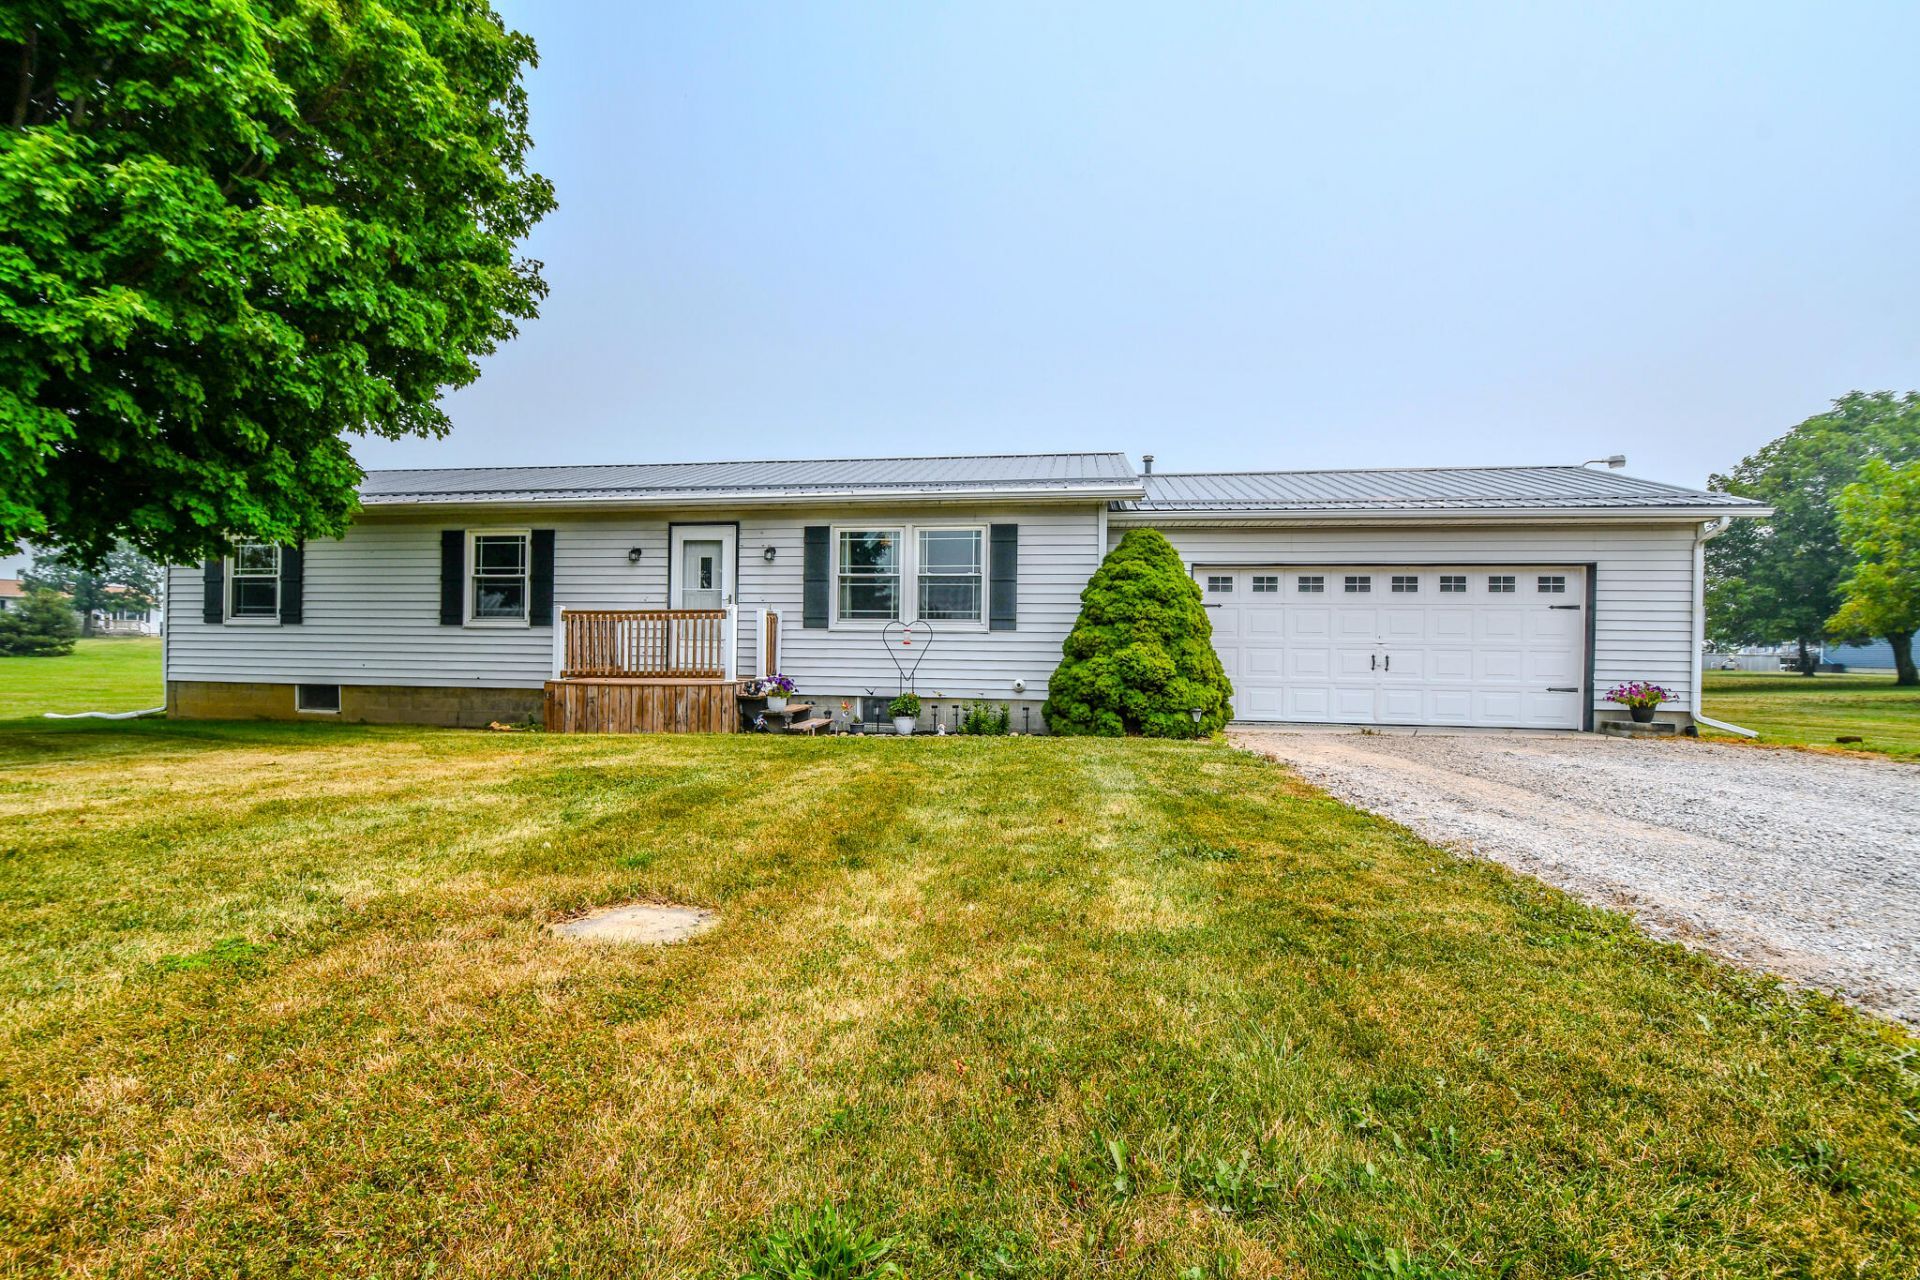
Country roads lead you home to this beautifully updated property on 1.2 acres, where peaceful views and open space create the perfect place to unwind. From the moment you arrive, youll appreciate the quiet setting and the care thats gone into maintaining and updating the home.Inside, youll find updated flooring, renovated bathrooms, and a thoughtfully remodeled kitchen. The major improvements have already been taken care of, including Pella windows (2015), furnace and central air (2016), gutters and downspouts (2017), well pump and pressure tank (2020), and a metal roof (2022).Whether youre looking for room to garden, space for outdoor gatherings, or simply a place to enjoy the beauty of the countryside, this property offers the lifestyle youve been searching for.Buyer to rely on own measurements.
Property Features
Property Type: Residential - Single Family
Basement: Unfinished
Cooling: Central Air
Garage: Attached
Garage: 2 car attached
Heating: Forced Air
Lot Size: 1.24 Acres
Stories: 1.0
Taxes: $3,294
Year Built: 1989
Feature Descriptions
Days on Site: 8
Exterior: Vinyl Siding
Lot: Residential Lot
Lot Dimensions: 175.97x242.67
Parcel ID: 400250000014001
Sewer: Septic Tank
Structure Type: House
Water: Well
Room Sizes
Living Room: 20.00X15.00 Level - 1
Kitchen: 20.00X15.00 Level - 1
Bedroom 1: 20.00X10.00 Level - 1
Bedroom 2: 8.00X10.00 Level - 1
Primary Bedroom: 15.00X15.00 Level - 1
Bathroom 1: 10.00X6.00 Level - 1
Bathroom 2: 8.00X7.00 Level - 1
Local Schools
School District: Benjamin Logan
Listed By / Shown By
Listed By
Agency Name: Howard Hanna Real Estate Services
Agent Name: Colton Risk
Agency Phone: (937) 435-6000
Shown By
Agent Name: Kim Carey
Agent Phone: (937) 216-6116
Agency Title: Garden Gate Realty

Estimate Your Payment
Estimated Payment
$ 1,044.52 per month $680.80 Principal & Interest $274.50 Property Tax $89.22 Homeowner's InsuranceChange Payment Information

Kim Carey
Cell: (937) 216-6116
Email Me


Privacy Policy / DMCA Notice / ADA Accessibility


This site is hosted, designed and copyright
© 1994 - 2026 by
Delta Media Group, Inc. -- Patent Pending --
6456 E State Route 274 | MLS# 1047147
This single family home located at 6456 E State Route 274, Rushsylvania, OH 43347 is currently listed for sale with an asking price of $305,900. This property was built in 1989 and has 3 bedrooms and 2 full baths with 1152 sq. ft. E State Route 274 is located within the Benjamin Logan school district. Search Rushsylvania real estate on kimcarey.gardengaterealty.com today.