
Kim Carey
REALTOR®, Broker-Associate



BEDS3
BATHS2 full
MLS#963792
STATUSPending/Show for Backup
PROPERTY TYPEResidential - Single Family
SUBDIVISIONDenver Place SD
SCHOOLWilmington
Property Description
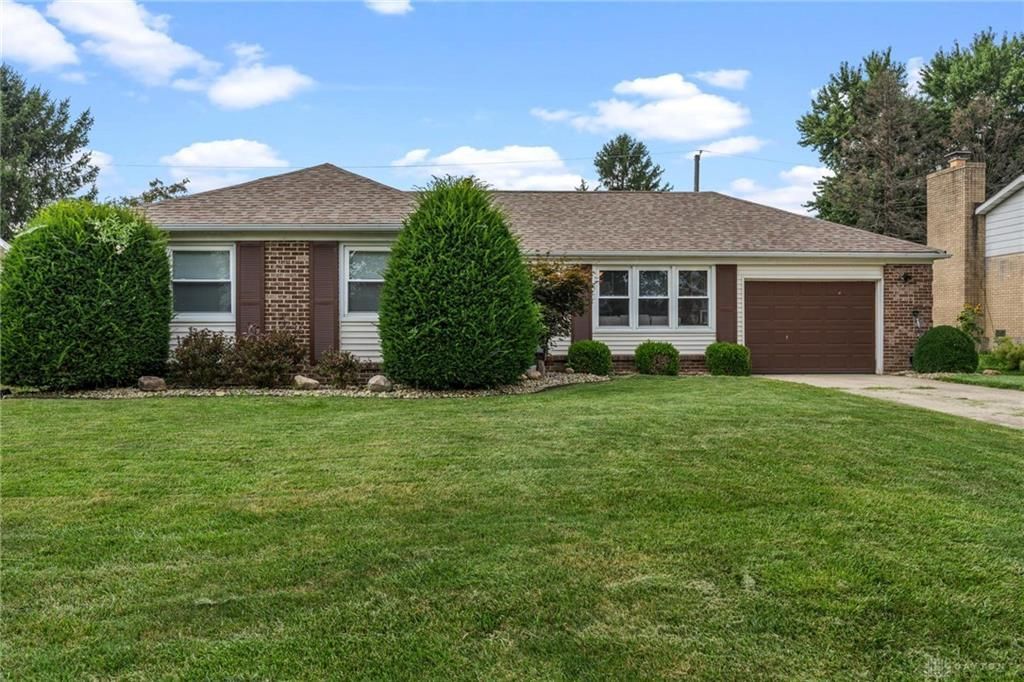
Discover the epitome of comfortable living in this charming all-brick ranch, a residence thoughtfully updated to offer modern conveniences and timeless appeal. Boasting a new roof and windows installed in 2019, along with a brand-new AC system from 2023, this home ensures peace of mind and energy efficiency. The meticulously refreshed kitchen, updated in 2022, provides an inviting space for culinary endeavors, perfectly blending functionality with contemporary style. Experience seamless indoor-outdoor living with a dining room that effortlessly transitions to a covered Trex deck, added in 2022, offering an ideal setting for relaxation or entertaining. The property features three comfortable bedrooms and two full bathrooms, providing ample space for everyday routines. The exterior boasts a covered deck, enhancing the home's appeal and offering additional space to enjoy the outdoors. A new shed in the backyard provides convenient storage for all your outdoor essentials. This delightful home is situated in a welcoming neighborhood, offering a serene lifestyle while remaining connected to local amenities in Wilmington.
Property Features
Property Type: Residential - Single Family
Cooling: Central
Garage: 1
Heating: Forced Air, Natural Gas
Lot Size: 0.20 Acres
Stories: 1.0
Taxes: $1,604
Year Built: 1969
Feature Descriptions
Basement Features: Crawl Space
Days on Site: 6
Exterior: Brick
Garage Features: 1 Car
Lot Dimensions: .20 ac
Outside Features: Deck
Room Sizes
Living Room: 19 X 14 Level - Main
Dining Room: 12 X 10 Level - Main
Kitchen: 12 X 9 Level - Main
Bedroom: 20 X 10 Level - Main
Bedroom: 9 X 9 Level - Main
Bedroom: 8 X 10 Level - Main
Local Schools
School District: Wilmington
Listed By / Shown By
Listed By
Agency Name: McIntosh Real Estate Services
Agency Phone: (937) 481-5400
Shown By
Agent Name: Kim Carey
Agent Phone: (937) 216-6116
Agency Title: Garden Gate Realty

Estimate Your Payment
Estimated Payment
$ 775.56 per month $567.52 Principal & Interest $133.67 Property Tax $74.38 Homeowner's InsuranceChange Payment Information

Kim Carey
Cell: (937) 216-6116
Email Me


Privacy Policy / DMCA Notice / ADA Accessibility


This site is hosted, designed and copyright
© 1994 - 2026 by
Delta Media Group, Inc. -- Patent Pending --
619 Hiatt Avenue | MLS# 963792
This single family home located at 619 Hiatt Avenue, Wilmington, OH 45177 is currently listed for sale with an asking price of $255,000. This property was built in 1969 and has 3 bedrooms and 2 full baths. Hiatt Avenue is located in the Denver Place SD subdivision within the Wilmington school district. Search Denver Place SD real estate on kimcarey.gardengaterealty.com today.