
Kim Carey
REALTOR®, Broker-Associate



BEDS4
BATHS1 full
SQUARE FEET1,512
MLS#966186
STATUSPending
PROPERTY TYPEResidential - Single Family
SUBDIVISIONCity-Piqua
SCHOOLPiqua
Property Description
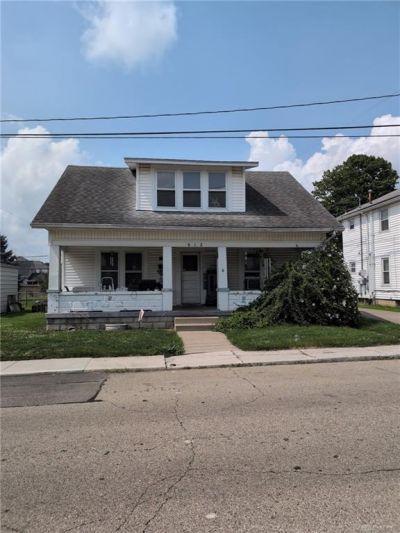
Opportunity awaits at this property in Piqua! Built in 1920, this 1.5-story home offers 4 bedrooms with one bedroom being on the main floor. The kitchen has a 5 X 3 pantry, 1 full bath, and a full unfinished basement. While the property is in need of repairs and updating, it offers tons of potential for the buyer with the vision to bring it back to life. Conveniently located in Piqua, the property provides access to the community's parks, recreation, downtown amenities, and extensive paved trail system. Enjoy destinations such as Lock 9 Park along the Great Miami River, featuring a performance pavilion, water feature, walking path, and access to the Great Miami River Trail and Ohio-to-Indiana Trail.Whether you're looking for a renovation project, investment opportunity, or a home you can transform to fit your own style, this home is ready for its next chapter. Bring your ideas, roll up your sleeves, and discover the possibilities this property has to offer! Home is contingent on sellers finding and securing a home of their choice.
Property Features
Property Type: Residential - Single Family
Basement: Yes
Cooling: Window Unit
Heating: Forced Air, Natural Gas
Lot Size: 0.06 Acres
Taxes: $1,425
Year Built: 1920
Feature Descriptions
Appliance Features: Microwave
Basement Features: Full, Unfinished
Days on Site: 34
Exterior: Frame, Vinyl, Wood
Lot Dimensions: 50 X 53
Outside Features: Porch
Utilities: 220 Volt Outlet, Public Water, Sanitary Sewer
Room Sizes
Bedroom: 12 X 15 Level - Main
Bedroom: 10 X 12 Level - Second
Bedroom: 8 X 11 Level - Second
Bedroom: 12 X 12 Level - Second
Kitchen: 11 X 9 Level - Main
Living Room: 15 X 14 Level - Main
Local Schools
School District: Piqua
Listed By / Shown By
Listed By
Agency Name: Keller Williams Home Town Rlty
Agency Phone: (937) 890-9111
Shown By
Agent Name: Kim Carey
Agent Phone: (937) 216-6116
Agency Title: Garden Gate Realty

Estimate Your Payment
Estimated Payment
$ 496.33 per month $333.83 Principal & Interest $118.75 Property Tax $43.75 Homeowner's InsuranceChange Payment Information

Kim Carey
Cell: (937) 216-6116
Email Me


Privacy Policy / DMCA Notice / ADA Accessibility


This site is hosted, designed and copyright
© 1994 - 2026 by
Delta Media Group, Inc. -- Patent Pending --
612 Gill Street | MLS# 966186
This single family home located at 612 Gill Street, Piqua, OH 45356 is currently listed for sale with an asking price of $150,000. This property was built in 1920 and has 4 bedrooms and 1 full baths with 1512 sq. ft. Gill Street is located in the City-Piqua subdivision within the Piqua school district. Search City-Piqua real estate on kimcarey.gardengaterealty.com today.