
Kim Carey
REALTOR®, Broker-Associate



BEDS3
BATHS2 full 1 partial
SQUARE FEET1,810
MLS#1047024
STATUSActive
PROPERTY TYPEResidential - Single Family
SUBDIVISIONBrookwood 08
SCHOOLBellefontaine
Property Description
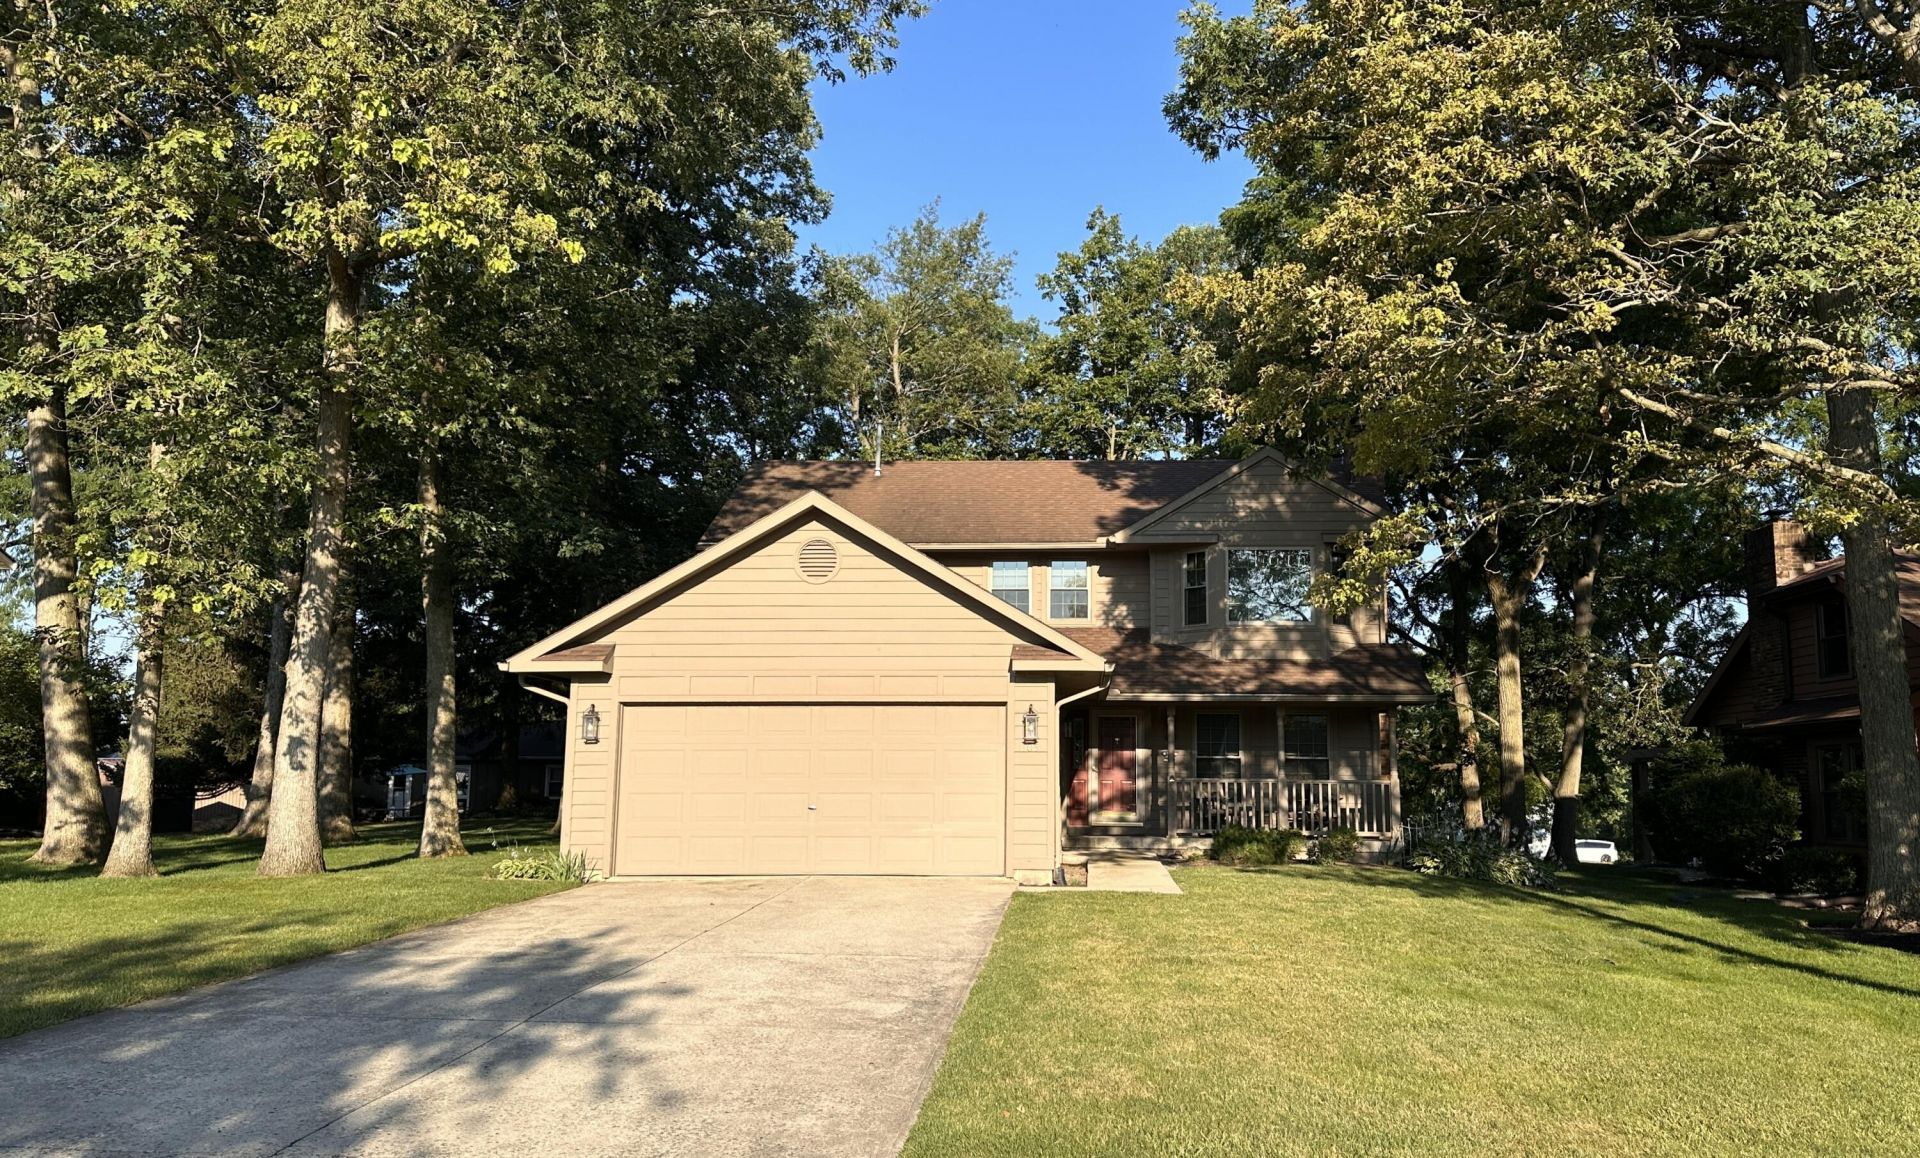
Welcome home! This well-maintained, one-owner two-story offers 3 bedrooms, 2.5 bathrooms, and approximately 1,810 square feet of comfortable living space. The spacious primary suite features a private bath, creating a relaxing retreat. A convenient laundry room is located just off the garage for everyday ease. Pride of ownership is evident throughout, with the home having been thoughtfully cared for over the years. Offering a functional layout and ample space, this property is ready for its next owner to make it their own!
Property Features
Property Type: Residential - Single Family
Basement: Crawl Space
Cooling: Central Air
Fireplaces: 1
Garage: Attached
Garage: 2 car attached
Heating: Forced Air, Natural Gas
Lot Size: 0.24 Acres
Stories: 2.0
Taxes: $2,840
Year Built: 1988
Amenities
Deck
Porch
Feature Descriptions
Additional Tax Info: Homestead
Appliances: Dishwasher, Water Softener Owned, Washer, Refrigerator, Range, Microwave, Dryer
Days on Site: 13
Exterior: Wood Siding
Fireplace: One Fireplace
Foundation: Block
Lot: Residential Lot
Lot Dimensions: 90x120
Parcel ID: 170920702024000
Sewer: Public Sewer
Special Features: Bath 1st Floor
Utilities: Natural Gas Connected
Water: Supplied Water
Zoning: Residential
Room Sizes
Great Room: Level - 1
Family Room: Level - 1
Dining Room: Level - 1
Kitchen: Level - 1
Utility Room: Level - 1
Primary Bedroom: Level - 2
Bedroom 2: Level - 2
Bedroom 3: Level - 2
Primary Bathroom: Level - 2
Bathroom 2: Level - 2
Half Bathroom: Level - 1
Local Schools
School District: Bellefontaine
Listed By / Shown By
Listed By
Agency Name: Bell Hankins Realty Group, LLC
Agent Name: Julie Abraham
Agency Phone: (937) 935-2450
Shown By
Agent Name: Kim Carey
Agent Phone: (937) 216-6116
Agency Title: Garden Gate Realty

Estimate Your Payment
Estimated Payment
$ 1,150.17 per month $807.66 Principal & Interest $236.67 Property Tax $105.85 Homeowner's InsuranceChange Payment Information

Kim Carey
Cell: (937) 216-6116
Email Me


Privacy Policy / DMCA Notice / ADA Accessibility


This site is hosted, designed and copyright
© 1994 - 2026 by
Delta Media Group, Inc. -- Patent Pending --
605 Oakwood Drive | MLS# 1047024
This single family home located at 605 Oakwood Drive, Bellefontaine, OH 43311 is currently listed for sale with an asking price of $362,900. This property was built in 1988 and has 3 bedrooms and 2 full and 1 partial baths with 1810 sq. ft. Oakwood Drive is located in the Brookwood 08 subdivision within the Bellefontaine school district. Search Brookwood 08 real estate on kimcarey.gardengaterealty.com today.