
Kim Carey
REALTOR®, Broker-Associate



BEDS4
BATHS2 full 1 partial
SQUARE FEET2,258
MLS#964996
STATUSPending/Show for Backup
PROPERTY TYPEResidential - Single Family
SUBDIVISIONCity-Oakwood Rev
SCHOOLOakwood
Property Description
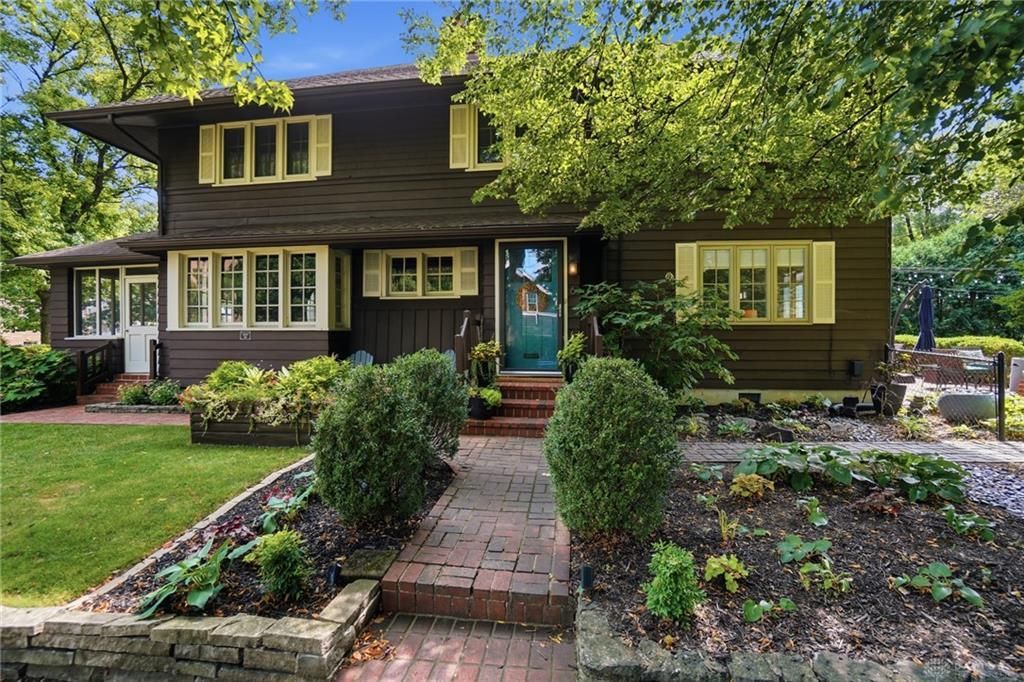
Tucked into Oakwood's coveted Schantz Park Historic District — a National Register neighborhood laid out by industrialist Adam Schantz Jr. and landscaped by the Olmsted Brothers of Central Park fame — this 1916 Craftsman carries a century of character with modern ease. Rich original woodwork, gleaming hardwood floors, beamed ceilings, and a substantial wood-burning fireplace anchor the living spaces, echoing the craftsmanship that made this district famous. The kitchen has been thoughtfully reimagined with granite counters, cherry cabinetry, tile backsplash, and stainless appliances, while a two-story addition adds a generous main-level family/media room the original architects never imagined. Unwind on the screened patio, a shaded retreat for morning coffee or evening gatherings. Four bedrooms, 2.5 baths, and roughly 2,258 square feet of storied living. Ideally located within walking distance of the University of Dayton and the Brown Street shops and restaurants, and just minutes from area hospitals, Wright-Patterson AFB, Downtown Dayton and more. Some addresses aren't just built, they're inherited.
Property Features
Property Type: Residential - Single Family
Basement: Yes
Cooling: Central
Fenced: Yes
Fireplaces: 1
Garage: 2
Heating: Forced Air, Natural Gas
Lot Size: 0.15 Acres
Stories: 2.0
Taxes: $8,296
Year Built: 1916
Feature Descriptions
Appliance Features: Dishwasher, Garbage Disposal, Range, Refrigerator
Basement Features: Full, Unfinished
Days on Site: 3
Exterior: Wood
Fireplace. Features: One
Garage Features: 2 Car, Detached
Lot Dimensions: 134 x 50
Outside Features: Fence, Patio, Porch
Utilities: Natural Gas, Public Water, Storm Sewer
Room Sizes
Entry Room: 12 X 14 Level - Main
Living Room: 16 X 22 Level - Main
Dining Room: 10 X 13 Level - Main
Family Room: 21 X 13 Level - Main
Kitchen: 10 X 10 Level - Main
Screen Porch: 12 X 8 Level - Main
Primary Bedroom: 19 X 13 Level - Second
Bedroom: 13 X 10 Level - Second
Bedroom: 13 X 16 Level - Second
Bedroom: 10 X 12 Level - Second
Local Schools
School District: Oakwood
Listed By / Shown By
Listed By
Agency Name: Coldwell Banker Heritage
Agency Phone: (937) 439-4500
Shown By
Agent Name: Kim Carey
Agent Phone: (937) 216-6116
Agency Title: Garden Gate Realty

Estimate Your Payment
Estimated Payment
$ 1,824.09 per month $1,001.50 Principal & Interest $691.33 Property Tax $131.25 Homeowner's InsuranceChange Payment Information

Kim Carey
Cell: (937) 216-6116
Email Me


Privacy Policy / DMCA Notice / ADA Accessibility


This site is hosted, designed and copyright
© 1994 - 2026 by
Delta Media Group, Inc. -- Patent Pending --
6 Glendora Avenue | MLS# 964996
This single family home located at 6 Glendora Avenue, Oakwood, OH 45409 is currently listed for sale with an asking price of $450,000. This property was built in 1916 and has 4 bedrooms and 2 full and 1 partial baths with 2258 sq. ft. Glendora Avenue is located in the City-Oakwood Rev subdivision within the Oakwood school district. Search City-Oakwood Rev real estate on kimcarey.gardengaterealty.com today.