
Kim Carey
REALTOR®, Broker-Associate



BEDS4
BATHS2 full 1 partial
SQUARE FEET2,459
MLS#961969
STATUSPending
PROPERTY TYPEResidential - Single Family
SUBDIVISIONVillage of Classicway
SCHOOLLittle Miami
Property Description
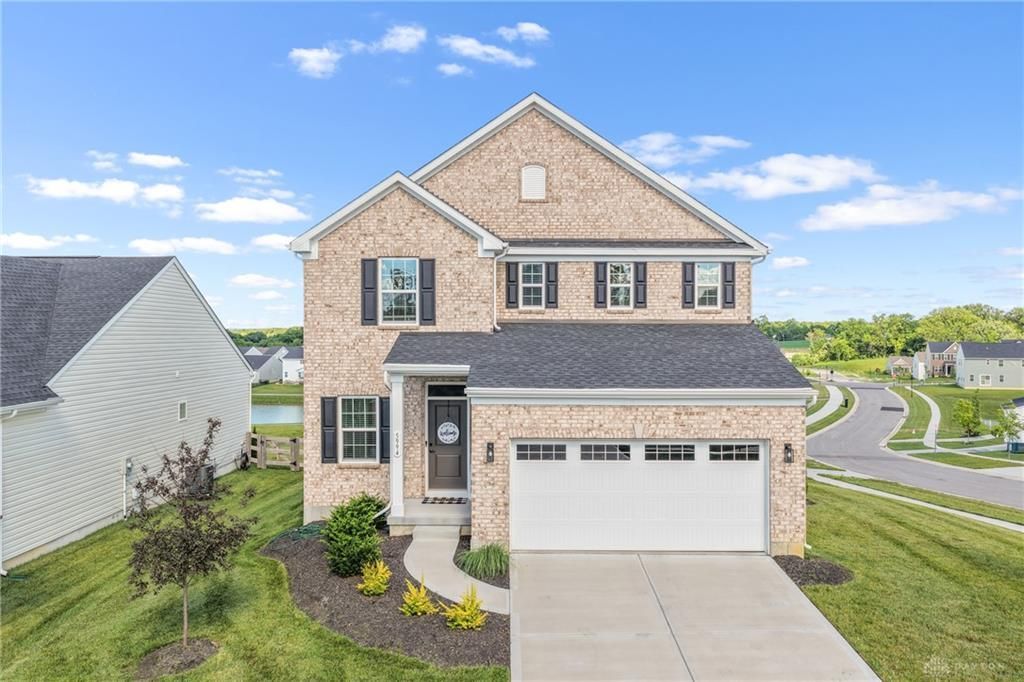
Beautiful water views, finished lower level + resort-style amenities including pool, walking trails, playground & stocked ponds make this home stand out from the rest! Why wait to build when you can move right in? Welcome home to this beautifully maintained, 2-year-new home in the Villages of Classicway! Featuring 4 bedrooms, 2.5 bathrooms, 2,549 sqft of living space & finished lower level; this home blends modern style with everyday functionality. The open-concept floor plan showcases a neutral palette, abundant natural light & seamless living spaces ideal for entertaining. The kitchen features a large island, stainless steel appliances, pantry & dining area. Upstairs, enjoy a spacious primary suite with a private bath, walk-in closet & convenient second-floor laundry. Relax on your rear deck overlooking water views, without the maintenance!
Property Features
Property Type: Residential - Single Family
Basement: Yes
Cooling: Central
Garage: 2 car attached
Heating: Natural Gas
Lot Size: 0.24 Acres
Stories: 2.0
Taxes: $5,268
Year Built: 2024
Feature Descriptions
Appliance Features: Dishwasher, Microwave, Range
Basement Features: Finished, Full
Days on Site: 39
Exterior: Brick, Vinyl
Garage Features: 2 Car, Attached
Lot Dimensions: irreg
Outside Features: Deck
Room Sizes
Dining Room: 14 X 7 Level - Main
Kitchen: 14 X 13 Level - Main
Family Room: 18 X 14 Level - Main
Primary Bedroom: 14 X 13 Level - Second
Bedroom: 11 X 12 Level - Second
Bedroom: 11 X 10 Level - Second
Bedroom: 10 X 13 Level - Second
Local Schools
School District: Little Miami
Listed By / Shown By
Listed By
Agency Name: BF Realty
Agency Phone: (513) 258-1003
Shown By
Agent Name: Kim Carey
Agent Phone: (937) 216-6116
Agency Title: Garden Gate Realty

Estimate Your Payment
Estimated Payment
$ 1,521.16 per month $956.77 Principal & Interest $439.00 Property Tax $125.39 Homeowner's InsuranceChange Payment Information

Kim Carey
Cell: (937) 216-6116
Email Me


Privacy Policy / DMCA Notice / ADA Accessibility


This site is hosted, designed and copyright
© 1994 - 2026 by
Delta Media Group, Inc. -- Patent Pending --
5994 Outlook Court | MLS# 961969
This single family home located at 5994 Outlook Court, Hamilton Township, OH 45152 is currently listed for sale with an asking price of $429,900. This property was built in 2024 and has 4 bedrooms and 2 full and 1 partial baths with 2459 sq. ft. Outlook Court is located in the Village of Classicway subdivision within the Little Miami school district. Search Village Of Classicway real estate on kimcarey.gardengaterealty.com today.