
Kim Carey
REALTOR®, Broker-Associate



BEDS5
BATHS4 full 1 partial
SQUARE FEET3,041
MLS#962592
STATUSActive
PROPERTY TYPEResidential - Single Family
SUBDIVISIONSky Crossing
SCHOOLBeavercreek
Property Description
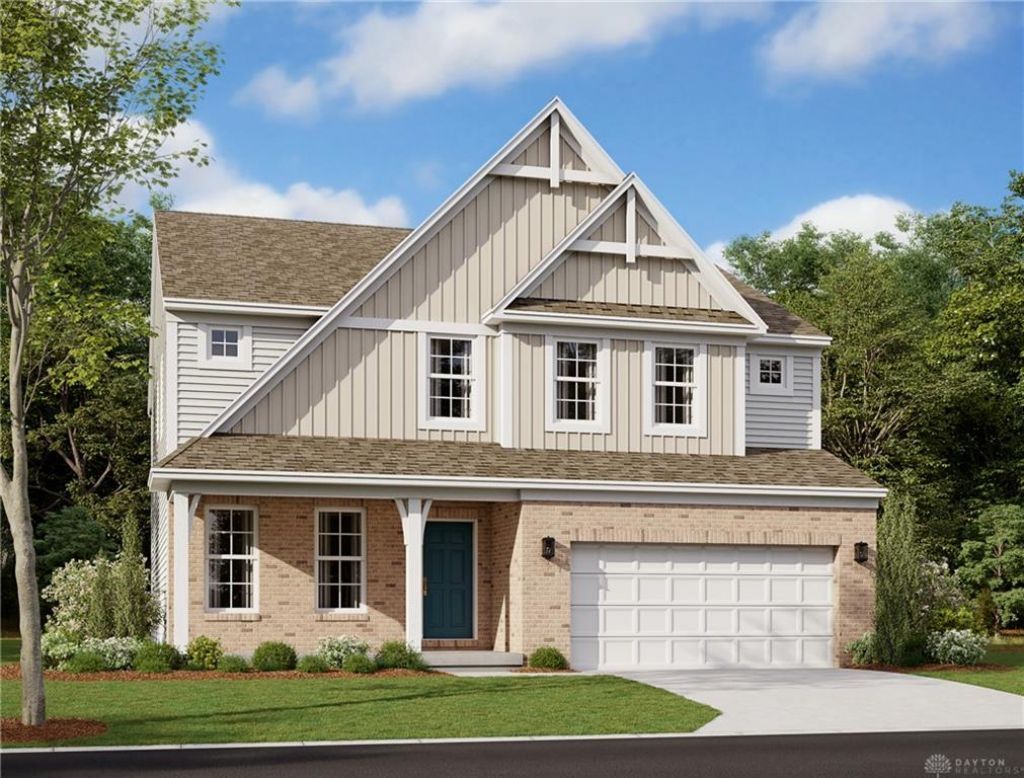
Sky Crossing offers tree-lined streets that weave past sparkling ponds and open green space into cul-de-sacs, a private and peaceful setting, boasting a wooded hillside and 37 acres of open space to enjoy! The stunning Hampton by M/I Homes is brand new construction in The Beavercreek Schools System! Spacious open concept 2 story home has designer features throughout. Gourmet kitchen opens to a large breakfast room with a morning room that allows plenty of natural light, making it enjoyable to sit and enjoy the morning, then opens to family room. Enjoy your spacious dining room for special occasions. Includes a guest suite on the main level for family and friends to visit. On the second floor the primary bedroom has a vaulted ceiling and a lovely garden bath en-suite and walk-in closet. Additional 3 bedrooms and spacious laundry room in a convenient location. Outside enjoy your cozy front porch and a three car garage. Gorgeous curb appeal, close to hiking, biking, shopping, restaurants - something for everyone!
Property Features
Property Type: Residential - Single Family
Basement: Yes
Cooling: Central
Garage: 3
Heating: Forced Air
Lot Size: 0.20 Acres
Stories: 2.0
Taxes: $11,000
Year Built: 2026
Feature Descriptions
Appliance Features: Cooktop, Dishwasher, Garbage Disposal, Microwave, Wall Oven
Basement Features: Full
Days on Site: 33
Exterior: Brick, Cement / Fiber Board, Shingle
Garage Features: 3 Car
Lot Dimensions: 137x57
Outside Features: Patio
Ownership: Corporate Owned
Utilities: Natural Gas, Public Water
Room Sizes
Dining Room: 12 X 12 Level - Main
Bedroom: 10 X 11 Level - Main
Family Room: 14 X 19 Level - Main
Breakfast Room: 11 X 9 Level - Main
Kitchen: 11 X 11 Level - Main
Primary Bedroom: 16 X 14 Level - Second
Bedroom: 12 X 13 Level - Second
Bedroom: 11 X 13 Level - Second
Bedroom: 12 X 13 Level - Second
Laundry: 6 X 6 Level - Second
Entry Room: 5 X 10 Level - Main
Local Schools
School District: Beavercreek
Listed By / Shown By
Listed By
Agency Name: New Advantage Ltd
Agency Phone: (513) 315-4937
Shown By
Agent Name: Kim Carey
Agent Phone: (937) 216-6116
Agency Title: Garden Gate Realty

Estimate Your Payment
Estimated Payment
$ 2,575.23 per month $1,466.39 Principal & Interest $916.67 Property Tax $192.17 Homeowner's InsuranceChange Payment Information

Kim Carey
Cell: (937) 216-6116
Email Me


Privacy Policy / DMCA Notice / ADA Accessibility


This site is hosted, designed and copyright
© 1994 - 2026 by
Delta Media Group, Inc. -- Patent Pending --
596 Goldfinch Drive | MLS# 962592
This single family home located at 596 Goldfinch Drive, Beavercreek, OH 45434 is currently listed for sale with an asking price of $658,885. This property was built in 2026 and has 5 bedrooms and 4 full and 1 partial baths with 3041 sq. ft. Goldfinch Drive is located in the Sky Crossing subdivision within the Beavercreek school district. Search Sky Crossing real estate on kimcarey.gardengaterealty.com today.