
Kim Carey
REALTOR®, Broker-Associate



BEDS2
BATHS1 full 1 partial
SQUARE FEET1,080
MLS#967250
STATUSActive
PROPERTY TYPEResidential -
SUBDIVISIONFox Run Condo
SCHOOLCenterville
Property Description
Welcome home to this fully updated 2 bed, 1.5 bath condo that is truly move in ready. This home features newer flooring and paint, gorgeous wood burning fireplace and a beautifully remodeled kitchen with granite countertops and all new appliances (2026). There are two generous sized bedrooms with TONS of closet space and a large bathroom with double sinks upstairs. Drink your morning coffee on the private deck overlooking the wooded area where you may spot deer. This home also features an attached, oversized one car garage with automatic opener and plenty of storage space and separate utility/laundry room, with newer washer and dryer. BRAND NEW HVAC installed in June 2026. This community is designed for easy living with excellent amenities, including swimming pool and firepit for summer enjoyment. Professional condo management covers association dues, hazard insurance, landscaping, pool access, snow removal and trash services. This unit also has two assigned parking spots behind the building.
Property Features
Property Type: Residential -
Basement: Yes
Cooling: Central
Fireplaces: 1
Garage: 1 car attached
Heating: Natural Gas
Lot Size: 0.01 Acres
Stories: 2.0
Taxes: $2,656
Year Built: 1972
Feature Descriptions
Appliance Features: Dishwasher, Dryer, Garbage Disposal, Microwave, Range, Refrigerator, Washer
Basement Features: Partial, Semi-Finished
Days on Site: 17
Exterior: Brick, Frame
Fireplace. Features: Glass Doors, One, Woodburning
Garage Features: 1 Car, Attached, Opener
Lot Dimensions: 562 sq ft
Outside Features: Deck
Utilities: 220 Volt Outlet, Natural Gas, Public Water, Sanitary Sewer
Room Sizes
Living Room: 17 X 13 Level - Main
Dining Room: 15 X 9 Level - Main
Kitchen: 10 X 8 Level - Main
Bedroom: 13 X 11 Level - Second
Primary Bedroom: 17 X 12 Level - Second
Utility Room: 17 X 8 Level - Basement
Local Schools
School District: Centerville
Listed By / Shown By
Listed By
Agency Name: Coldwell Banker Heritage
Agency Phone: (937) 434-7600
Shown By
Agent Name: Kim Carey
Agent Phone: (937) 216-6116
Agency Title: Garden Gate Realty

Estimate Your Payment
Estimated Payment
$ 674.44 per month $400.60 Principal & Interest $221.33 Property Tax $52.50 Homeowner's InsuranceChange Payment Information

Kim Carey
Cell: (937) 216-6116
Email Me


Privacy Policy / DMCA Notice / ADA Accessibility


This site is hosted, designed and copyright
© 1994 - 2026 by
Delta Media Group, Inc. -- Patent Pending --
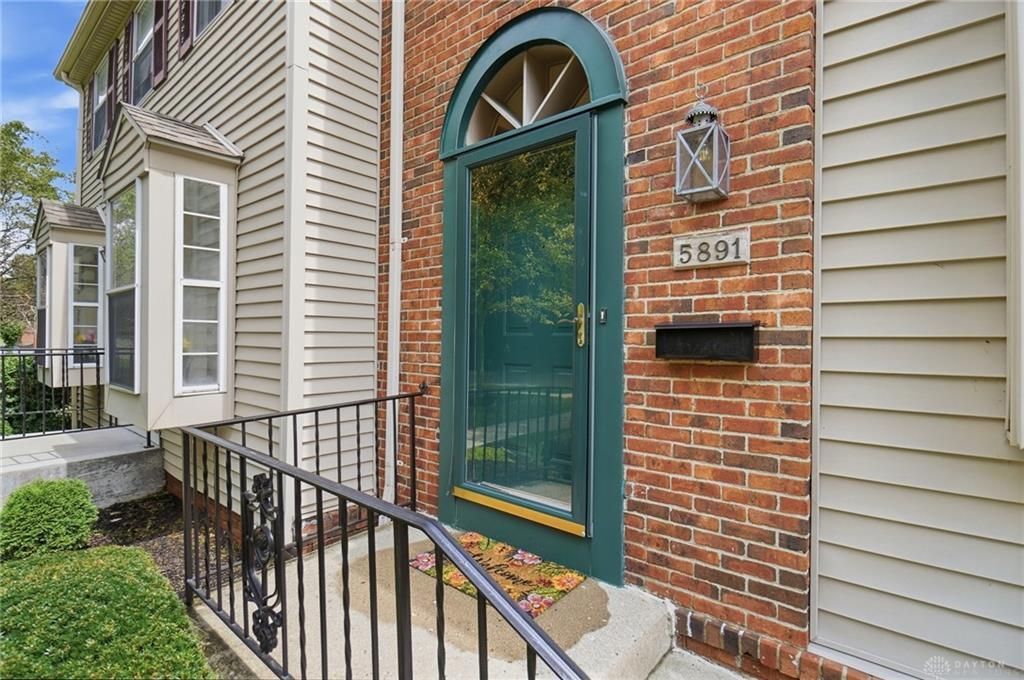
5891 Overbrooke Road | MLS# 967250
This home located at 5891 Overbrooke Road, Centerville, OH 45440 is currently listed for sale with an asking price of $180,000. This property was built in 1972 and has 2 bedrooms and 1 full and 1 partial baths with 1080 sq. ft. Overbrooke Road is located in the Fox Run Condo subdivision within the Centerville school district. Search Fox Run Condo real estate on kimcarey.gardengaterealty.com today.