
Kim Carey
REALTOR®, Broker-Associate



BEDS4
BATHS2 full 1 partial
SQUARE FEET2,448
MLS#964647
STATUSPending
PROPERTY TYPEResidential - Single Family
SUBDIVISIONCarriage Trails
SCHOOLBethel
Property Description
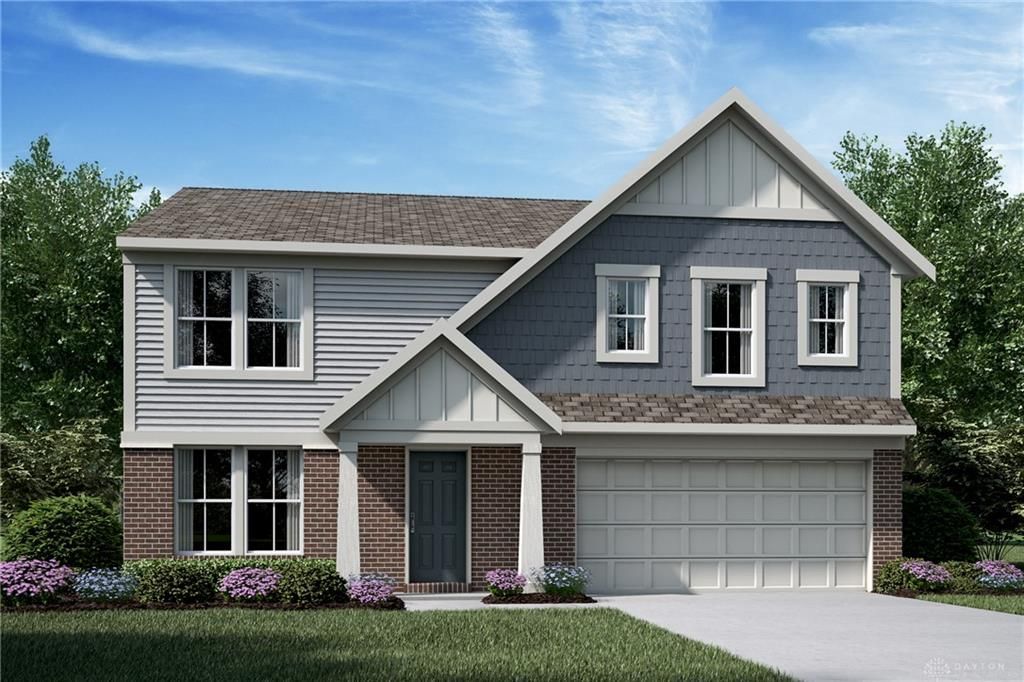
New construction in the beautiful Carriage Trails community, featuring the stunning Cumberland design. This thoughtfully designed layout is perfect for style and practicality with 4 bedrooms, 2 full baths, and 1 half bath. The inviting family room is the heart of this plan, making it the perfect gathering space. The open kitchen with a large island and walk-in pantry connects to the morning room, that walks out to the patio. The main entry foyer invites guest to formal dining room and an additional living room. Upper level loft. The owner's suite features a private bath and walk-in closet. Basement with full bath rough-in. The spacious 2-bay garage completes this exceptional home.
Property Features
Property Type: Residential - Single Family
Basement: Yes
Cooling: Central
Garage: 2
Heating: Electric, Forced Air, Natural Gas
Lot Size: 0.17 Acres
Stories: 2.0
Year Built: 2026
Feature Descriptions
Appliance Features: Dishwasher, Home Warranty, Microwave, Range
Basement Features: Full, Unfinished
Days on Site: 6
Exterior: Brick, Vinyl
Garage Features: 2 Car
Lot Dimensions: 56x130
Outside Features: Patio, Porch
Utilities: Natural Gas, Public Water, Sanitary Sewer, Storm Sewer
Room Sizes
Family Room: 19 X 15 Level - Main
Kitchen: 10 X 13 Level - Main
Breakfast Room: 11 X 11 Level - Main
Living Room: 17 X 11 Level - Main
Dining Room: 13 X 10 Level - Main
Primary Bedroom: 14 X 17 Level - Second
Bedroom: 12 X 11 Level - Second
Bedroom: 12 X 11 Level - Second
Bedroom: 13 X 12 Level - Second
Loft: 17 X 24 Level - Second
Local Schools
School District: Bethel
Listed By / Shown By
Listed By
Agency Name: H.M.S. Real Estate
Agency Phone: (937) 435-9919
Shown By
Agent Name: Kim Carey
Agent Phone: (937) 216-6116
Agency Title: Garden Gate Realty

Estimate Your Payment
Estimated Payment
$ 1,054.02 per month $931.89 Principal & Interest $0.00 Property Tax (data not provided by mls) $122.13 Homeowner's InsuranceChange Payment Information

Kim Carey
Cell: (937) 216-6116
Email Me


Privacy Policy / DMCA Notice / ADA Accessibility


This site is hosted, designed and copyright
© 1994 - 2026 by
Delta Media Group, Inc. -- Patent Pending --
5758 Shooting Star Street | MLS# 964647
This single family home located at 5758 Shooting Star Street, Tipp City, OH 45371 is currently listed for sale with an asking price of $418,722. This property was built in 2026 and has 4 bedrooms and 2 full and 1 partial baths with 2448 sq. ft. Shooting Star Street is located in the Carriage Trails subdivision within the Bethel school district. Search Carriage Trails real estate on kimcarey.gardengaterealty.com today.