
Kim Carey
REALTOR®, Broker-Associate



BEDS4
BATHS1 full
SQUARE FEET1,181
MLS#965627
STATUSActive
PROPERTY TYPEResidential - Single Family
SUBDIVISIONCity-West Carrollton
SCHOOLWest Carrollton
Property Description
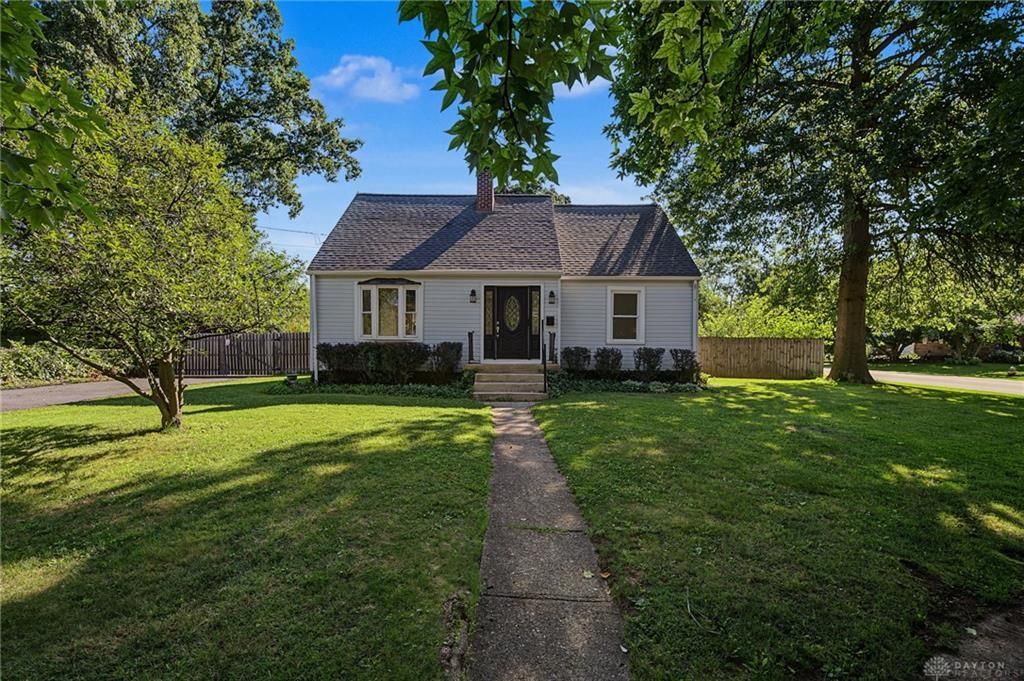
Beautifully updated 4-bedroom, 1-bath Cape Cod offering charm and modern updates throughout! Step inside to a welcoming living room featuring a cozy wood-burning fireplace, then continue into the dining room and updated kitchen with granite countertops and brand-new stainless steel appliances. The spacious main level also includes a generously sized bedroom and an expansive full bathroom, along with durable new luxury vinyl plank flooring throughout. Upstairs, you'll find two large bedrooms with new carpeting. The partially finished walk-out basement offers a fourth bedroom and additional flexible living space, while the unfinished area provides abundant storage. Outside, enjoy a large, fully fenced backyard with a patio. Conveniently located near shopping and I-75. This move-in-ready home is one you won't want to miss! Owners are licensed Real Estate Agents.
Property Features
Property Type: Residential - Single Family
Basement: Yes
Cooling: Central
Fenced: Yes
Fireplaces: 1
Heating: Forced Air, Natural Gas
Lot Size: 0.30 Acres
Stories: 2.0
Taxes: $2,900
Year Built: 1948
Feature Descriptions
Appliance Features: Dishwasher, Microwave, Range, Refrigerator
Basement Features: Full, Semi-Finished, Walkout
Days on Site: 43
Exterior: Vinyl
Fireplace. Features: One, Woodburning
Lot Dimensions: 100x123x104x172 (2 parcels)
Outside Features: Fence, Patio, Storage Shed
Room Sizes
Dining Room: 8 X 7 Level - Main
Living Room: 12 X 18 Level - Main
Kitchen: 16 X 8 Level - Main
Bedroom: 9 X 11 Level - Main
Bedroom: 12 X 10 Level - Basement
Bedroom: 15 X 13 Level - Second
Bedroom: 12 X 12 Level - Second
Local Schools
School District: West Carrollton
Listed By / Shown By
Listed By
Agency Name: Howard Hanna Real Estate Serv
Agency Phone: (937) 435-1177
Shown By
Agent Name: Kim Carey
Agent Phone: (937) 216-6116
Agency Title: Garden Gate Realty

Estimate Your Payment
Estimated Payment
$ 820.38 per month $511.66 Principal & Interest $241.67 Property Tax $67.05 Homeowner's InsuranceChange Payment Information

Kim Carey
Cell: (937) 216-6116
Email Me


Privacy Policy / DMCA Notice / ADA Accessibility


This site is hosted, designed and copyright
© 1994 - 2026 by
Delta Media Group, Inc. -- Patent Pending --
5621 Andover Avenue | MLS# 965627
This single family home located at 5621 Andover Avenue, West Carrollton, OH 45449 is currently listed for sale with an asking price of $229,900. This property was built in 1948 and has 4 bedrooms and 1 full baths with 1181 sq. ft. Andover Avenue is located in the City-West Carrollton subdivision within the West Carrollton school district. Search City-West Carrollton real estate on kimcarey.gardengaterealty.com today.