
Kim Carey
REALTOR®, Broker-Associate



BEDS3
BATHS2 full 1 partial
SQUARE FEET1,736
MLS#967487
STATUSActive
PROPERTY TYPEResidential - Single Family
SUBDIVISIONFairfield
SCHOOLFairfield
Property Description
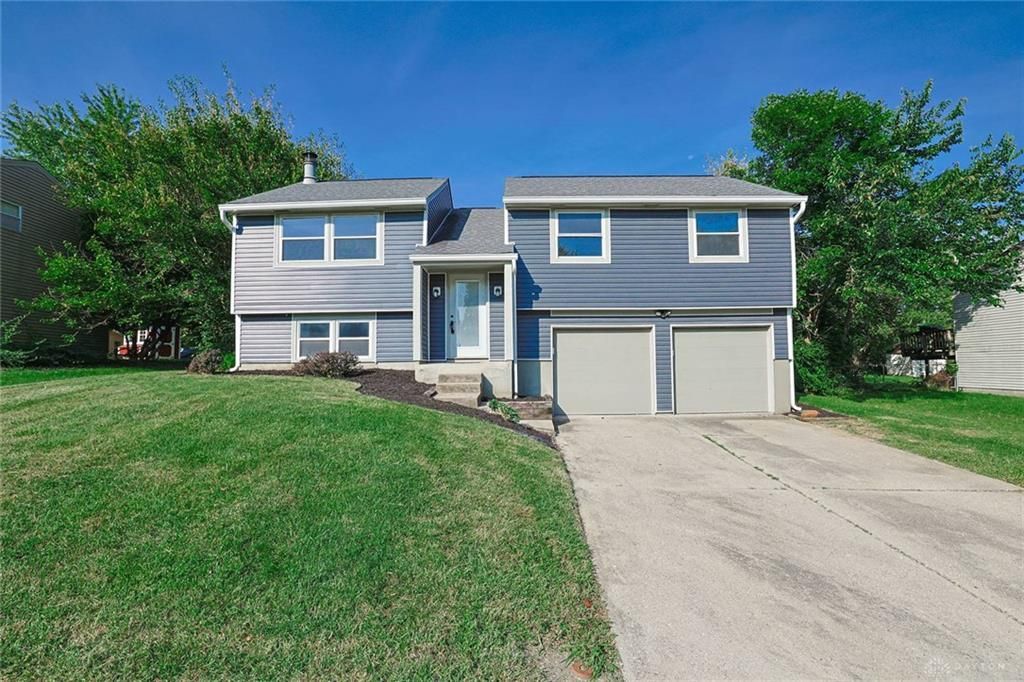
Welcome home to this beautifully updated bi-level in a convenient Fairfield location! This move-in-ready home features fresh paint, new carpet, and an updated kitchen with new granite countertops and stainless-steel appliances included! Both full baths have been remodeled with new vanities and ceramic tile flooring. With 3 bedrooms, 2.5 baths, and a 2-car garage, this home offers plenty of space for everyday living. Additional updates include siding, 5-inch gutters, and downspouts in 2024, plus a roof approximately 6 years old. Enjoy the large, level backyard and easy access to I-275, shopping, restaurants, and Jungle Jim's International Market. Move-in ready and available for immediate enjoyment at closing!
Property Features
Property Type: Residential - Single Family
Basement: Yes
Cooling: Central, Heat Pump
Fenced: Yes
Garage: 2
Heating: Electric, Forced Air, Heat Pump
Lot Size: 0.40 Acres
Taxes: $2,900
Year Built: 1979
Feature Descriptions
Appliance Features: Dishwasher, Range, Refrigerator
Basement Features: Finished, Full
Days on Site: 11
Exterior: Vinyl
Fireplace. Features: Insert, Woodburning
Garage Features: 2 Car
Lot Dimensions: 74 x 225
Outside Features: Deck, Fence
Utilities: 220 Volt Outlet, Sanitary Sewer
Room Sizes
Primary Bedroom: 13 X 11 Level - Main
Bedroom: 13 X 10 Level - Main
Bedroom: 10 X 9 Level - Main
Dining Room: 11 X 10 Level - Main
Entry Room: 6 X 3 Level - Main
Family Room: 14 X 11 Level - Basement
Kitchen: 11 X 10 Level - Main
Laundry: 12 X 8 Level - Basement
Living Room: 15 X 13 Level - Main
Study/Office: 15 X 11 Level - Basement
Local Schools
School District: Fairfield
Listed By / Shown By
Listed By
Agency Name: Sibcy Cline Inc.
Agency Phone: (513) 777-8100
Shown By
Agent Name: Kim Carey
Agent Phone: (937) 216-6116
Agency Title: Garden Gate Realty

Estimate Your Payment
Estimated Payment
$ 1,022.01 per month $689.93 Principal & Interest $241.67 Property Tax $90.42 Homeowner's InsuranceChange Payment Information

Kim Carey
Cell: (937) 216-6116
Email Me


Privacy Policy / DMCA Notice / ADA Accessibility


This site is hosted, designed and copyright
© 1994 - 2026 by
Delta Media Group, Inc. -- Patent Pending --
5569 Venus Lane | MLS# 967487
This single family home located at 5569 Venus Lane, Fairfield, OH 45014 is currently listed for sale with an asking price of $310,000. This property was built in 1979 and has 3 bedrooms and 2 full and 1 partial baths with 1736 sq. ft. Venus Lane is located in the Fairfield subdivision within the Fairfield school district. Search Fairfield real estate on kimcarey.gardengaterealty.com today.