
Kim Carey
REALTOR®, Broker-Associate



BEDS3
BATHS1 full 1 partial
SQUARE FEET1,225
MLS#954747
STATUSActive
PROPERTY TYPEResidential - Single Family
SUBDIVISIONWestern Hills
SCHOOLTrotwood-Madison
Property Description
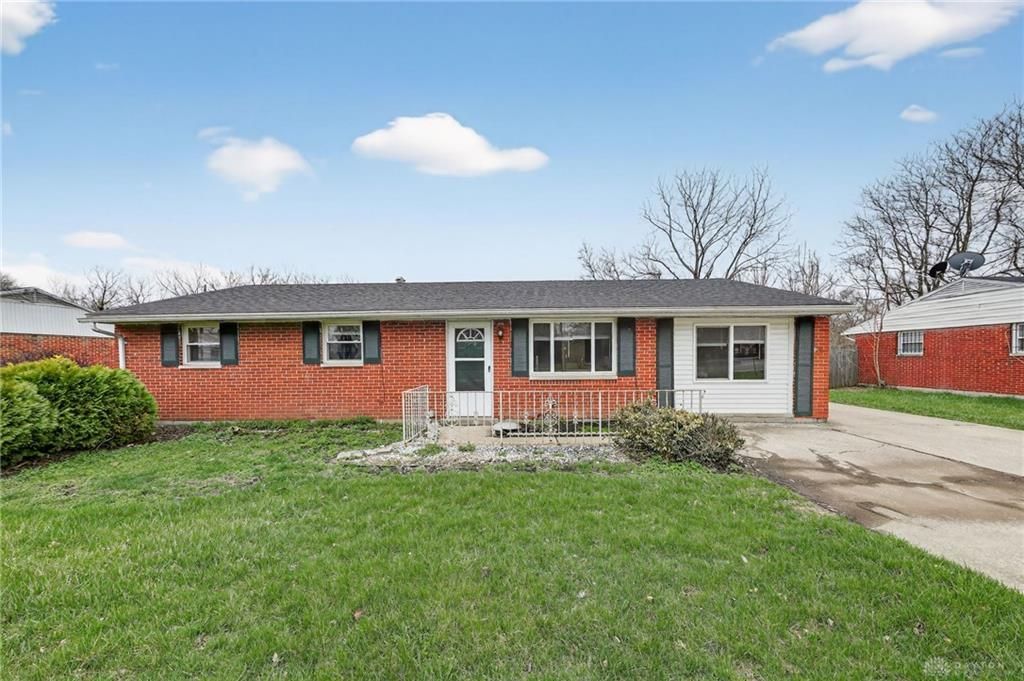
Welcome to this charming home in the heart of Dayton! Situated on Hoover Ave, this property offers a great opportunity for comfortable living or investment potential. The home features a functional layout with inviting living spaces filled with natural light, creating a warm and welcoming atmosphere.The kitchen provides ample cabinet and counter space, making it both practical and efficient for everyday use. The bedrooms are well-sized and offer flexibility for family, guests, or a home office setup.Step outside to enjoy a spacious yard—perfect for entertaining, gardening, or simply relaxing. With plenty of outdoor space, there’s room to make it your own.Conveniently located near shopping, dining, parks, and major roadways, this home offers easy access to everything Dayton has to offer.Don’t miss this opportunity—schedule your showing today!
Property Features
Property Type: Residential - Single Family
Cooling: Central
Garage: 2
Heating: Natural Gas
Lot Size: 0.23 Acres
Stories: 1.0
Taxes: $1,371
Year Built: 1960
Feature Descriptions
Days on Site: 125
Exterior: Brick
Garage Features: 2 Car
Lot Dimensions: 10019sqft
Room Sizes
Primary Bedroom: 11 X 10 Level - Main
Bedroom: 12 X 10 Level - Main
Bedroom: 9 X 9 Level - Main
Living Room: 12 X 14 Level - Main
Family Room: 23 X 11 Level - Main
Kitchen: 11 X 14 Level - Main
Local Schools
School District: Trotwood-Madison
Listed By / Shown By
Listed By
Agency Name: Trelora Realty, Inc.
Agency Phone: (513) 643-0266
Shown By
Agent Name: Kim Carey
Agent Phone: (937) 216-6116
Agency Title: Garden Gate Realty

Estimate Your Payment
Estimated Payment
$ 398.45 per month $251.27 Principal & Interest $114.25 Property Tax $32.93 Homeowner's InsuranceChange Payment Information

Kim Carey
Cell: (937) 216-6116
Email Me


Privacy Policy / DMCA Notice / ADA Accessibility


This site is hosted, designed and copyright
© 1994 - 2026 by
Delta Media Group, Inc. -- Patent Pending --
5230 Hoover Avenue | MLS# 954747
This single family home located at 5230 Hoover Avenue, Dayton, OH 45417 is currently listed for sale with an asking price of $112,900. This property was built in 1960 and has 3 bedrooms and 1 full and 1 partial baths with 1225 sq. ft. Hoover Avenue is located in the Western Hills subdivision within the Trotwood-Madison school district. Search Western Hills real estate on kimcarey.gardengaterealty.com today.