
Kim Carey
REALTOR®, Broker-Associate



BEDS3
BATHS2 full
SQUARE FEET2,244
MLS#1048024
STATUSActive
PROPERTY TYPEResidential - Single Family
SUBDIVISIONBroadmoor
SCHOOLSpringfield
Property Description
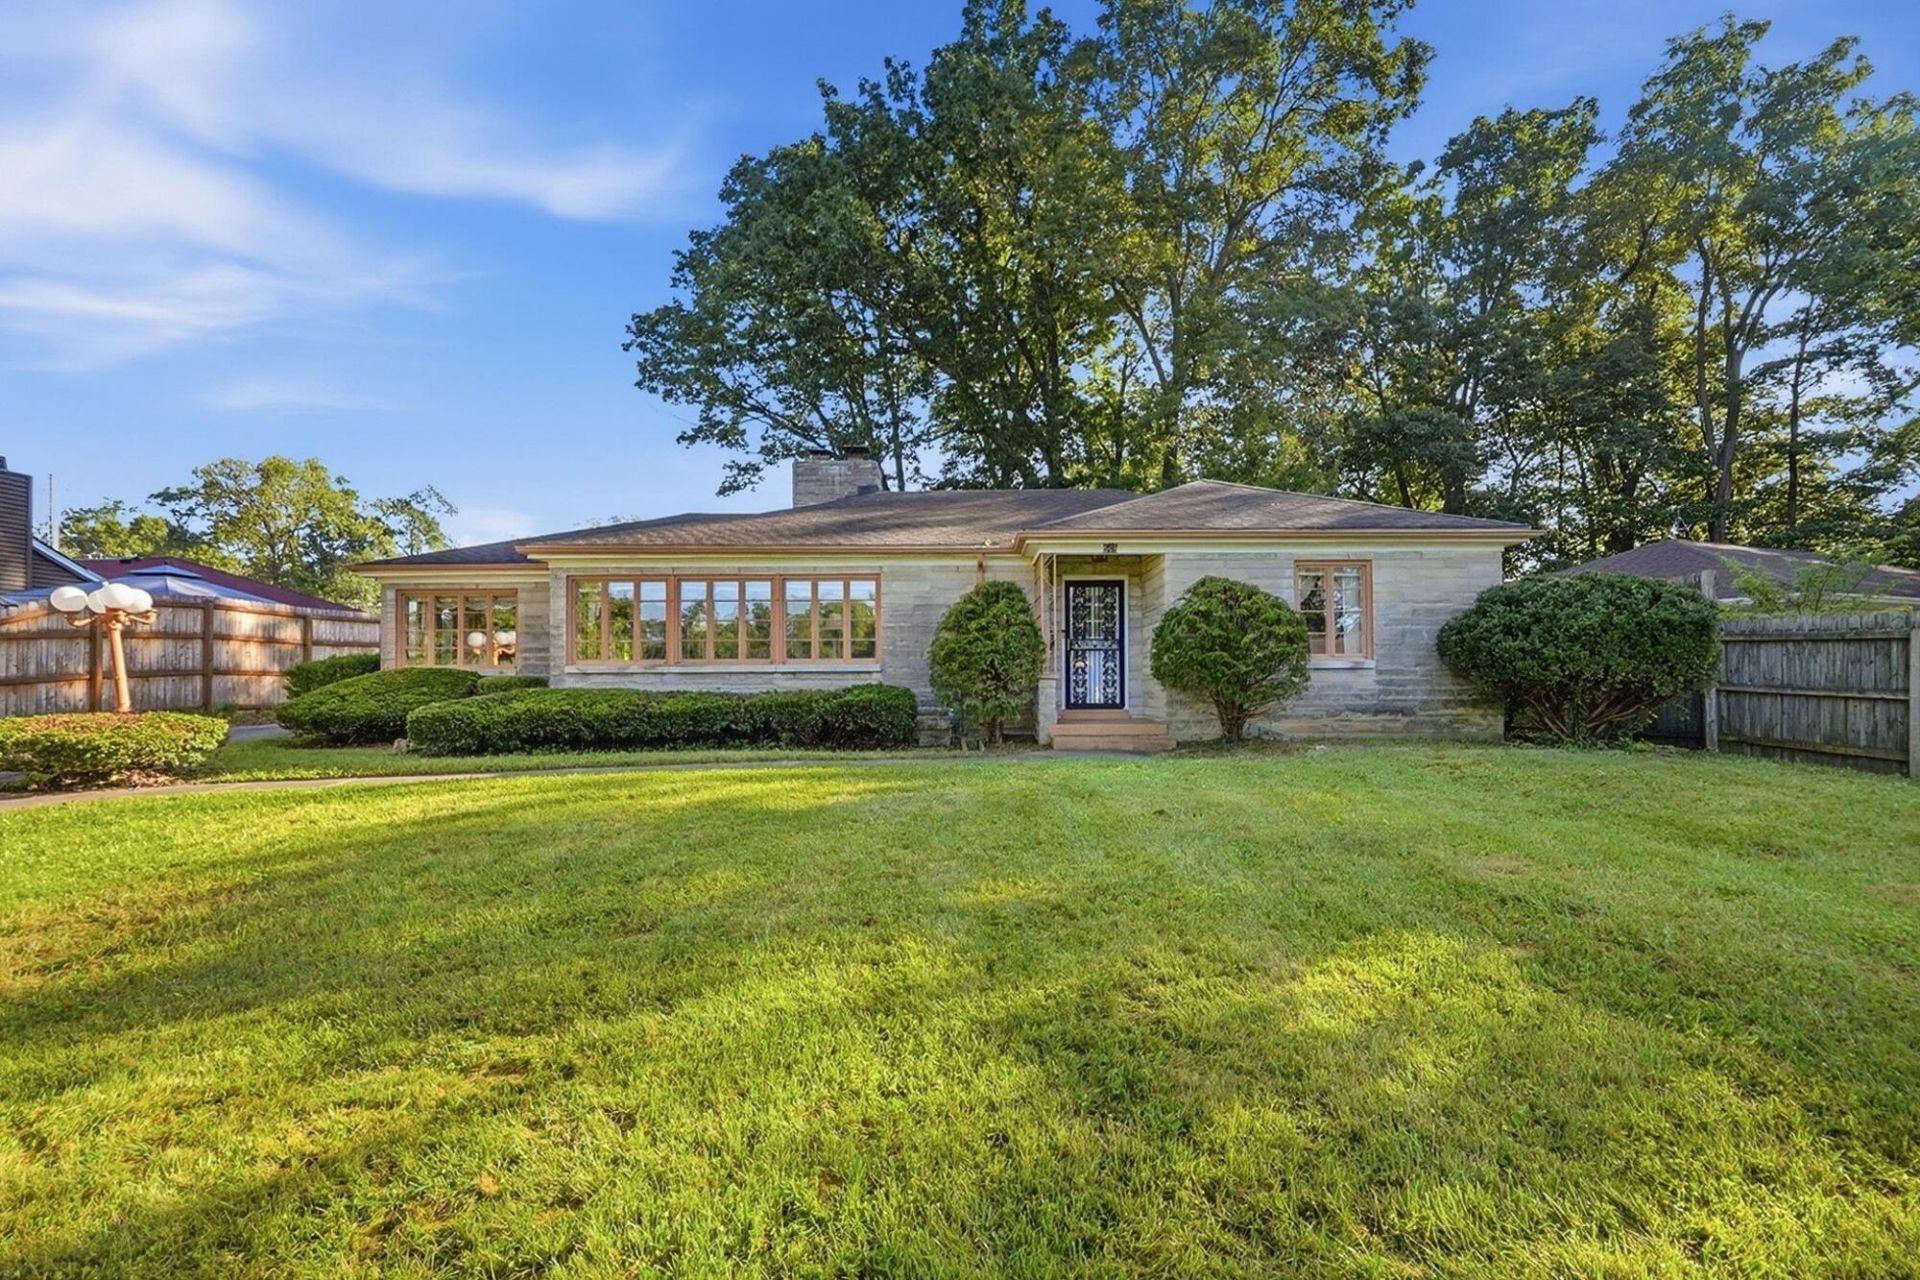
ONSITE PUBLIC AUCTION - Thursday, September 24 at 12noon. This North Broadmoor home has a lot to offer with the biggest feature being LOCATION. This all stone and brick home features, 2,244 sq. ft., 3 bedrooms, 2 full baths, amazing open living room with hardwood floors, built-ins, and fireplace, dining room, open kitchen to family room, hardwood floors in large bedrooms, full hall bath needs remodeled, partial basement, and detached 22 x 22 all brick garage. Partial basement. Spacious 84 x 190 lot. Clark County Auditor has the property appraised at $343,900 but has only been appraised at $200,000. Great opportunity to buy a home that needs just a little TLC in a desirable Springfield neighborhood. Auction Terms - 10% of the purchase price required at close of auction, balance upon delivery of deed within 40 days. Taxes prorated to day of closing. Possession at closing. Real estate has been appraised at $200,000 and sells to the highest bidder subject to confirmation of Trustee.
Property Features
Property Type: Residential - Single Family
Basement: Partial, Unfinished
Cooling: Central Air
Garage: 2
Garage: Detached
Heating: Forced Air, Natural Gas
Lot Size: 0.37 Acres
Stories: 1.0
Taxes: $5,226
Year Built: 1950
Feature Descriptions
Appliances: Dishwasher, Refrigerator
Days on Site: 17
Exterior: Brick, Stone
Foundation: Block
Lot: Residential Lot
Lot Dimensions: 84 x 190
Parcel ID: 3400600006205032
Sewer: Public Sewer
Special Features: Bath 1st Floor, Bed 1st Floor
Water: Supplied Water
Zoning: Residential
Local Schools
School District: Springfield
Listed By / Shown By
Listed By
Agency Name: Mumma Realty and Auctioneers
Agent Name: Curtis Mumma
Agency Phone: (937) 324-3212
Shown By
Agent Name: Kim Carey
Agent Phone: (937) 216-6116
Agency Title: Garden Gate Realty

Estimate Your Payment
Estimated Payment
$ 938.95 per month $445.11 Principal & Interest $435.50 Property Tax $58.33 Homeowner's InsuranceChange Payment Information

Kim Carey
Cell: (937) 216-6116
Email Me


Privacy Policy / DMCA Notice / ADA Accessibility


This site is hosted, designed and copyright
© 1994 - 2026 by
Delta Media Group, Inc. -- Patent Pending --
508 N Broadmoor Boulevard | MLS# 1048024
This single family home located at 508 N Broadmoor Boulevard, Springfield, OH 45504 is currently listed for sale with an asking price of $200,000. This property was built in 1950 and has 3 bedrooms and 2 full baths with 2244 sq. ft. N Broadmoor Boulevard is located in the Broadmoor subdivision within the Springfield school district. Search Broadmoor real estate on kimcarey.gardengaterealty.com today.