
Kim Carey
REALTOR®, Broker-Associate



BEDS3
BATHS1 full
SQUARE FEET1,171
MLS#965724
STATUSActive
PROPERTY TYPEResidential - Single Family
SCHOOLTrotwood-Madison
Property Description
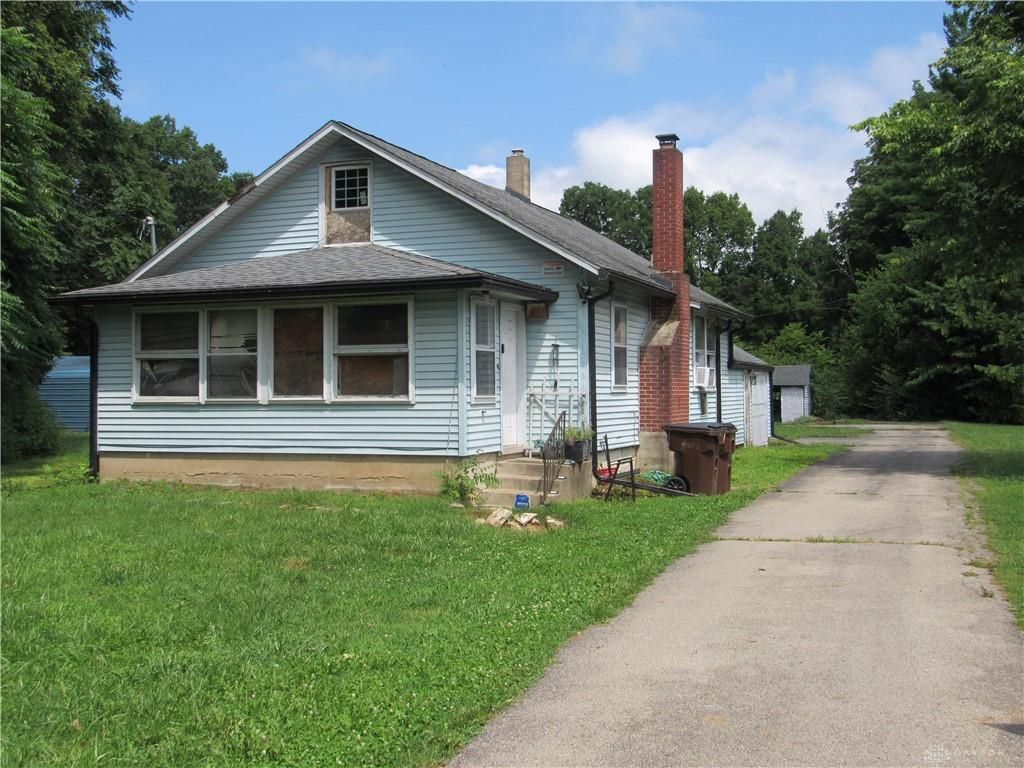
Discover a unique opportunity in Dayton with this charming single-family residence, awaiting your personal touch. This delightful property offers three bedrooms and one full bathroom across 1171 square feet of living space, situated on a generous 2-acre lot. The home features a cottage-style exterior with light blue siding and a prominent red brick chimney. A lengthy paved driveway provides ample parking, complementing the functional exterior with well-maintained siding and a concrete driveway. The expansive acreage presents a verdant, undeveloped canvas, offering a prime opportunity for future enhancements or simply enjoying the vast outdoor space. An asphalt driveway leads to this modest home, which also includes a practical metal garage structure with dual roll-up doors, perfect for vehicle storage. Additional outdoor features include a quaint outbuilding nestled among abundant greenery and a charming backyard shed for versatile storage. This property is an ideal prospect for those seeking to infuse their style and create a personalized haven within a spacious and serene environment. SOLD AS IS - WHERE IS - SELLER MAKES NO REPAIRS.. BUYERS DO TRASH OUT..
Property Features
Property Type: Residential - Single Family
Cooling: Window Unit
Garage: 3
Heating: Forced Air
Lot Size: 2.05 Acres
Taxes: $3,508
Year Built: 1917
Feature Descriptions
Basement Features: Unfinished
Days on Site: 39
Exterior: Vinyl, Wood
Garage Features: 3 Car
Lot Dimensions: 7.5' X 254.54' X 252.15' X 229.22'
Utilities: 220 Volt Outlet, Public Water, Well
Room Sizes
Bedroom: 12 X 12 Level - Main
Bedroom: 15 X 12 Level - Main
Bedroom: 32 X 12 Level - Second
Bonus Room: 15 X 12 Level - Lower Level
Great Room: 15 X 12 Level - Main
Eat In Kitchen: 12 X 9 Level - Main
Local Schools
School District: Trotwood-Madison
Listed By / Shown By
Listed By
Agency Name: Howard Hanna Real Estate Serv
Agency Phone: (937) 890-8688
Shown By
Agent Name: Kim Carey
Agent Phone: (937) 216-6116
Agency Title: Garden Gate Realty

Estimate Your Payment
Estimated Payment
$ 493.71 per month $178.05 Principal & Interest $292.33 Property Tax $23.33 Homeowner's InsuranceChange Payment Information

Kim Carey
Cell: (937) 216-6116
Email Me


Privacy Policy / DMCA Notice / ADA Accessibility


This site is hosted, designed and copyright
© 1994 - 2026 by
Delta Media Group, Inc. -- Patent Pending --
503 W Main Street | MLS# 965724
This single family home located at 503 W Main Street, Trotwood, OH 45426 is currently listed for sale with an asking price of $80,000. This property was built in 1917 and has 3 bedrooms and 1 full baths with 1171 sq. ft. W Main Street is located within the Trotwood-Madison school district. Search Trotwood real estate on kimcarey.gardengaterealty.com today.