
Kim Carey
REALTOR®, Broker-Associate



BEDS4
BATHS1 full
SQUARE FEET1,258
MLS#968802
STATUSActive
PROPERTY TYPEResidential - Single Family
SCHOOLMilton-Union
Property Description
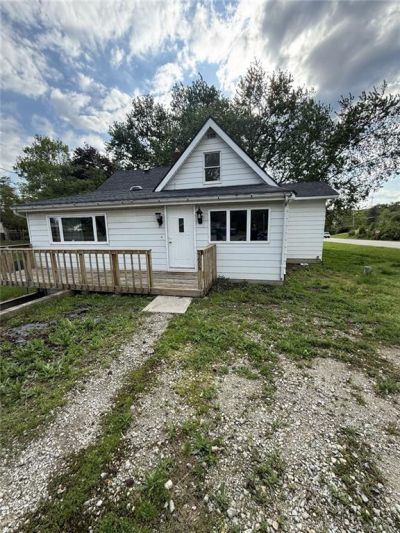
Investor Opportunity on Over 3 Acres in Milton-Union Schools! Welcome to 5008 S Kessler Frederick Road, a 4-bedroom home situated on a spacious rural lot of over three acres. This property presents an excellent value-add opportunity for investors, rehabbers, or buyers ready to bring new life to a home in a desirable school district.The home offers a functional layout with four bedrooms and generous living space, providing a solid canvas for renovation and improvement. With vision and updates, this property has strong potential as a flip, rental, or long-term hold.The expansive acreage adds flexibility and upside—ideal for outdoor improvements, storage, animals, or future enhancements—while still offering a peaceful country setting.
Property Features
Property Type: Residential - Single Family
Basement: Yes
Cooling: None
Garage: 1
Heating: Baseboard
Lot Size: 3.38 Acres
Stories: 2.0
Taxes: $2,042
Year Built: 1948
Feature Descriptions
Appliance Features: Cooktop, Dishwasher, Wall Oven, Water Softener
Basement Features: Full, Unfinished
Exterior: Aluminum
Garage Features: 1 Car
Lot Dimensions: Irregular
Outside Features: Deck
Utilities: Septic, Well
Room Sizes
Primary Bedroom: 17 X 13 Level - Main
Bedroom: 13 X 13 Level - Second
Bedroom: 11 X 10 Level - Second
Bedroom: 10 X 9 Level - Second
Dining Room: 13 X 11 Level - Main
Eat In Kitchen: 12 X 9 Level - Main
Family Room: 14 X 11 Level - Main
Kitchen: 13 X 11 Level - Main
Living Room: 21 X 16 Level - Main
Local Schools
School District: Milton-Union
Listed By / Shown By
Listed By
Agency Name: Keller Williams Home Town Rlty
Agency Phone: (937) 890-9111
Shown By
Agent Name: Kim Carey
Agent Phone: (937) 216-6116
Agency Title: Garden Gate Realty

Estimate Your Payment
Estimated Payment
$ 645.92 per month $420.63 Principal & Interest $170.17 Property Tax $55.13 Homeowner's InsuranceChange Payment Information

Kim Carey
Cell: (937) 216-6116
Email Me


Privacy Policy / DMCA Notice / ADA Accessibility


This site is hosted, designed and copyright
© 1994 - 2026 by
Delta Media Group, Inc. -- Patent Pending --
5008 S Kessler Frederick Road | MLS# 968802
This single family home located at 5008 S Kessler Frederick Road, Troy, OH 45373 is currently listed for sale with an asking price of $189,000. This property was built in 1948 and has 4 bedrooms and 1 full baths with 1258 sq. ft. S Kessler Frederick Road is located within the Milton-Union school district. Search Troy real estate on kimcarey.gardengaterealty.com today.