
Kim Carey
REALTOR®, Broker-Associate



BEDS2
BATHS1 full
SQUARE FEET816
MLS#963653
STATUSPending/Show for Backup
PROPERTY TYPEResidential - Single Family
SUBDIVISIONSharon Acres
SCHOOLLebanon
Property Description
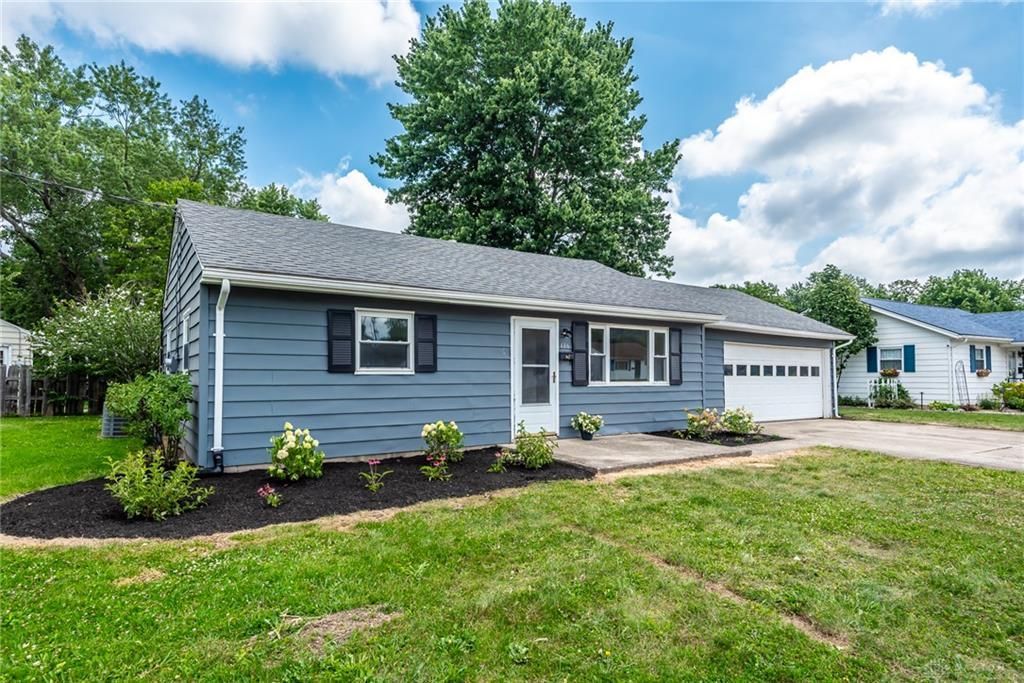
Move-in-ready ranch in the heart of Lebanon! This updated 2-bedroom, 1-bath home offers easy one-level living with a bright, open interior, fresh neutral finishes, recessed lighting, and new flooring throughout. The renovated kitchen features white cabinetry, subway-tile backsplash, modern quartz countertops, and stainless-steel appliances. The updated full bath includes a tiled tub surround and contemporary vanity. Additional highlights include a dedicated laundry room, forced-air gas heat, central air, and an oversized 3-car attached garage with excellent storage space. Outside, enjoy a level fenced backyard with mature trees, garden areas, and a storage shed. Conveniently located near historic downtown Lebanon, shopping, dining, parks, and local schools.
Property Features
Property Type: Residential - Single Family
Cooling: Central
Fenced: Yes
Garage: 3 car attached
Heating: Forced Air, Natural Gas
Lot Size: 0.17 Acres
Stories: 1.0
Taxes: $2,050
Year Built: 1954
Feature Descriptions
Appliance Features: Dishwasher, Garbage Disposal, Microwave, Range, Refrigerator
Basement Features: Slab
Days on Site: 14
Exterior: Aluminum
Garage Features: 3 Car, Attached, Opener, Storage
Lot Dimensions: of record
Outside Features: Fence, Storage Shed
Utilities: 220 Volt Outlet, Natural Gas, Public Water, Sanitary Sewer
Room Sizes
Living Room: 16 X 11 Level - Main
Eat In Kitchen: 11 X 15 Level - Main
Laundry: 4 X 8 Level - Main
Bedroom: 14 X 9 Level - Main
Bedroom: 11 X 10 Level - Main
Local Schools
School District: Lebanon
Listed By / Shown By
Listed By
Agency Name: Keller Williams Advisors Rlty
Agency Phone: (513) 766-9200
Shown By
Agent Name: Kim Carey
Agent Phone: (937) 216-6116
Agency Title: Garden Gate Realty

Estimate Your Payment
Estimated Payment
$ 825.31 per month $578.65 Principal & Interest $170.83 Property Tax $75.83 Homeowner's InsuranceChange Payment Information

Kim Carey
Cell: (937) 216-6116
Email Me


Privacy Policy / DMCA Notice / ADA Accessibility


This site is hosted, designed and copyright
© 1994 - 2026 by
Delta Media Group, Inc. -- Patent Pending --
486 Drexel Avenue | MLS# 963653
This single family home located at 486 Drexel Avenue, Lebanon, OH 45036 is currently listed for sale with an asking price of $260,000. This property was built in 1954 and has 2 bedrooms and 1 full baths with 816 sq. ft. Drexel Avenue is located in the Sharon Acres subdivision within the Lebanon school district. Search Sharon Acres real estate on kimcarey.gardengaterealty.com today.