
Kim Carey
REALTOR®, Broker-Associate



BEDS3
BATHS2 full 1 partial
SQUARE FEET1,312
MLS#964307
STATUSPending/Show for Backup
PROPERTY TYPEResidential - Single Family
SUBDIVISIONVillage-Harveysburg
SCHOOLClinton-Massie
Property Description
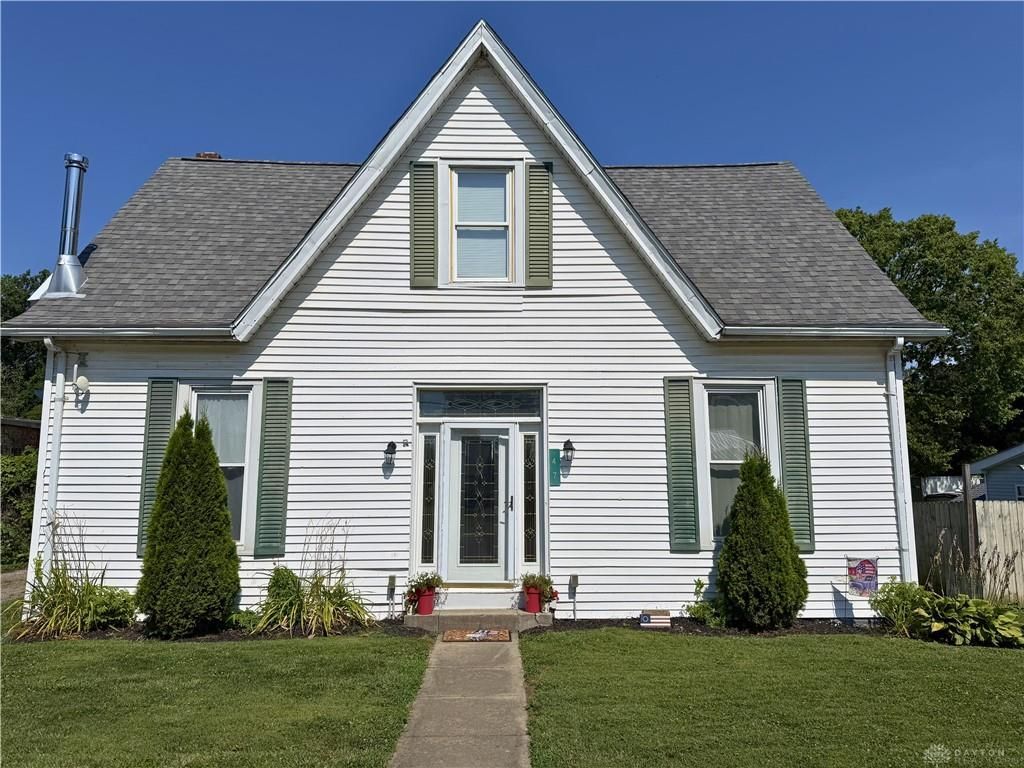
This charming cottage is the perfect blend of historic charm and modern convenience. Renovated in 2022, this home features an updated kitchen, 2.5 bathrooms, first floor primary suite with a walk-in closet, first floor laundry, and two bedrooms upstairs with a full bathroom! Inside you will find a beautiful curved wooden staircase, build in bookcases, high ceilings, and loads of natural light! Outside, enjoy a peaceful oasis with an oversized lot, newer constructed garage, shed, mature trees, and wildlife in your backyard! In the winter months, enjoy views of Caesar’s Creek Lake peeking through the trees. Located in Harveysburg and in Clinton- Massie School District.
Property Features
Property Type: Residential - Single Family
Basement: Yes
Cooling: Central, Heat Pump
Garage: 1
Heating: Electric, Heat Pump
Lot Size: 0.65 Acres
Taxes: $1,559
Year Built: 1900
Feature Descriptions
Appliance Features: Dishwasher, Microwave, Range, Refrigerator
Basement Features: Cellar, Partial
Days on Site: 11
Exterior: Stone, Wood
Garage Features: 1 Car
Lot Dimensions: 283x100
Outside Features: Deck
Room Sizes
Primary Bedroom: 13 X 14 Level - Main
Bedroom: 16 X 13 Level - Second
Bedroom: 10 X 13 Level - Second
Kitchen: 20 X 11 Level - Main
Living Room: 20 X 13 Level - Main
Mud Room: 9 X 7 Level - Main
Laundry: 9 X 5 Level - Main
Local Schools
School District: Clinton-Massie
Listed By / Shown By
Listed By
Agency Name: eXp Realty
Agency Phone: (866) 212-4991
Shown By
Agent Name: Kim Carey
Agent Phone: (937) 216-6116
Agency Title: Garden Gate Realty

Estimate Your Payment
Estimated Payment
$ 759.22 per month $556.39 Principal & Interest $129.92 Property Tax $72.92 Homeowner's InsuranceChange Payment Information

Kim Carey
Cell: (937) 216-6116
Email Me


Privacy Policy / DMCA Notice / ADA Accessibility


This site is hosted, designed and copyright
© 1994 - 2026 by
Delta Media Group, Inc. -- Patent Pending --
47 Maple Street | MLS# 964307
This single family home located at 47 Maple Street, Harveysburg, OH 45032 is currently listed for sale with an asking price of $250,000. This property was built in 1900 and has 3 bedrooms and 2 full and 1 partial baths with 1312 sq. ft. Maple Street is located in the Village-Harveysburg subdivision within the Clinton-Massie school district. Search Village-Harveysburg real estate on kimcarey.gardengaterealty.com today.