
Kim Carey
REALTOR®, Broker-Associate



BEDS4
BATHS2 full 1 partial
SQUARE FEET3,485
MLS#962865
STATUSActive
PROPERTY TYPEResidential - Single Family
SUBDIVISIONBurnham Woods 2
SCHOOLMiddletown
Property Description
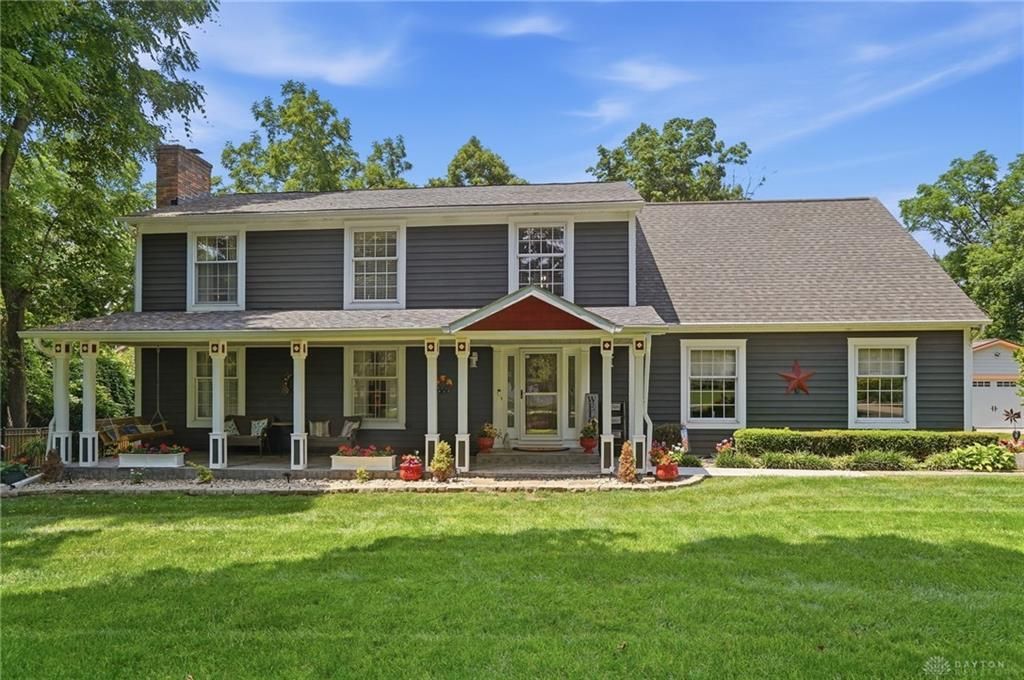
NEED A BEAUTIFUL Home, completely updated, 4/5 beds, 2.5 car attached garage, 3 car detached garage, Newer roof, newer HVAC, Granite countertops, wooded acre lot goes down to creek, 2 fireplaces, large rooms throughout home, new hardwood floors, new concrete driveway, new covered front porch with stamped concrete floor, all 3 baths updated top perfection, approximately 3685 sqft of finished living space, great neighborhood, one way in and one way out, best kept secret in Middletown, Warren County
Property Features
Property Type: Residential - Single Family
Basement: Yes
Cooling: Central
Heating: Electric, Heat Pump
Lot Size: 0.93 Acres
Stories: 2.0
Taxes: $6,612
Year Built: 1981
Feature Descriptions
Basement Features: Full
Days on Site: 30
Garage Features: 4 or More, Attached, Detached
Room Sizes
Entry Room: 14 X 7 Level - Main
Living Room: 24 X 13 Level - Main
Dining Room: 13 X 12 Level - Main
Kitchen: 28 X 12 Level - Main
Study/Office: 16 X 12 Level - Main
Family Room: 16 X 22 Level - Main
Rec Room: 23 X 16 Level - Basement
Primary Bedroom: 20 X 14 Level - Second
Bedroom: 15 X 12 Level - Second
Bedroom: 14 X 15 Level - Second
Bedroom: 10 X 11 Level - Second
Local Schools
School District: Middletown
Listed By / Shown By
Listed By
Agency Name: Coldwell Banker Heritage
Agency Phone: (513) 424-2421
Shown By
Agent Name: Kim Carey
Agent Phone: (937) 216-6116
Agency Title: Garden Gate Realty

Estimate Your Payment
Estimated Payment
$ 2,184.68 per month $1,444.39 Principal & Interest $551.00 Property Tax $189.29 Homeowner's InsuranceChange Payment Information

Kim Carey
Cell: (937) 216-6116
Email Me


Privacy Policy / DMCA Notice / ADA Accessibility


This site is hosted, designed and copyright
© 1994 - 2026 by
Delta Media Group, Inc. -- Patent Pending --
4455 Burnham Woods Drive | MLS# 962865
This single family home located at 4455 Burnham Woods Drive, Franklin Township, OH 45005 is currently listed for sale with an asking price of $649,000. This property was built in 1981 and has 4 bedrooms and 2 full and 1 partial baths with 3485 sq. ft. Burnham Woods Drive is located in the Burnham Woods 2 subdivision within the Middletown school district. Search Burnham Woods 2 real estate on kimcarey.gardengaterealty.com today.