
Kim Carey
REALTOR®, Broker-Associate



BEDS3
BATHS2 full
SQUARE FEET1,846
MLS#962653
STATUSActive
PROPERTY TYPEResidential - Condominium
SUBDIVISIONLakeside-Shkr Rn Co9
SCHOOLLebanon
Property Description
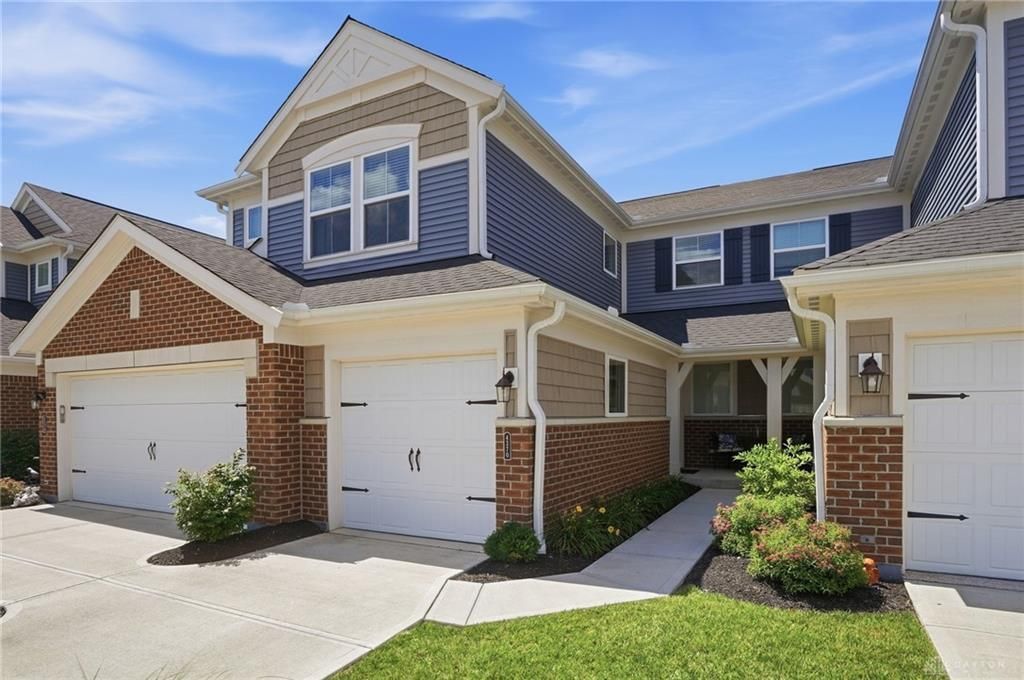
Beautiful penthouse-style second-floor Baypoint II condo by Fischer Homes in the Villa II Collection at Lakeside at Shaker Run. This low-maintenance home offers single-level living with 3 bedrooms, 2 full baths, an attached private garage, and a covered balcony with green space and golf course views. Enter through the private foyer to a bright, open layout with 10-foot ceilings, transom windows, and abundant natural light. The spacious living room opens to the balcony and flows into the dining area, breakfast nook, and stylish kitchen featuring Kenosha Maple Square cabinetry, quartz countertops, stainless steel GE appliances, soft-close hinges, crown moulding, and a large island with seating. The oversized primary suite includes two walk-in closets and a luxurious bath with double vanity, soaking tub, and separate shower. Two additional bedrooms, laundry room, pantry, and private entry complete this inviting home. Must see!
Property Features
Property Type: Residential - Condominium
Cooling: Central
Garage: 1 car attached
Heating: Electric Radiant, Heat Pump
Lot Size: 0.05 Acres
Stories: 1.0
Taxes: $4,062
Year Built: 2023
Feature Descriptions
Appliance Features: Dishwasher, Garbage Disposal, Home Warranty, Microwave, Range, Refrigerator
Basement Features: Slab
Days on Site: 31
Exterior: Brick, Vinyl
Garage Features: 1 Car, Attached, Opener
Lot Dimensions: of record
Outside Features: Deck, Walking Trails
Utilities: 220 Volt Outlet, Public Water, Sanitary Sewer
Room Sizes
Entry Room: 5 X 8 Level - Main
Family Room: 21 X 16 Level - Main
Kitchen: 16 X 10 Level - Main
Breakfast Room: 11 X 13 Level - Main
Laundry: 5 X 6 Level - Main
Bedroom: 12 X 13 Level - Main
Primary Bedroom: 19 X 13 Level - Main
Bedroom: 15 X 14 Level - Main
Local Schools
School District: Lebanon
Listed By / Shown By
Listed By
Agency Name: Keller Williams Advisors Rlty
Agency Phone: (513) 766-9200
Shown By
Agent Name: Kim Carey
Agent Phone: (937) 216-6116
Agency Title: Garden Gate Realty

Estimate Your Payment
Estimated Payment
$ 1,257.29 per month $812.33 Principal & Interest $338.50 Property Tax $106.46 Homeowner's InsuranceChange Payment Information

Kim Carey
Cell: (937) 216-6116
Email Me


Privacy Policy / DMCA Notice / ADA Accessibility


This site is hosted, designed and copyright
© 1994 - 2026 by
Delta Media Group, Inc. -- Patent Pending --
4370 Waters Edge Lane | MLS# 962653
This condo located at 4370 Waters Edge Lane, Turtlecreek Township, OH 45036 is currently listed for sale with an asking price of $365,000. This property was built in 2023 and has 3 bedrooms and 2 full baths with 1846 sq. ft. Waters Edge Lane is located in the Lakeside-Shkr Rn Co9 subdivision within the Lebanon school district. Search Lakeside-Shkr Rn Co9 real estate on kimcarey.gardengaterealty.com today.