
Kim Carey
REALTOR®, Broker-Associate



BEDS4
BATHS2 full 1 partial
SQUARE FEET3,006
MLS#964538
STATUSPending
PROPERTY TYPEResidential - Single Family
SUBDIVISIONCity-Dayton Rev
SCHOOLMad River
Property Description
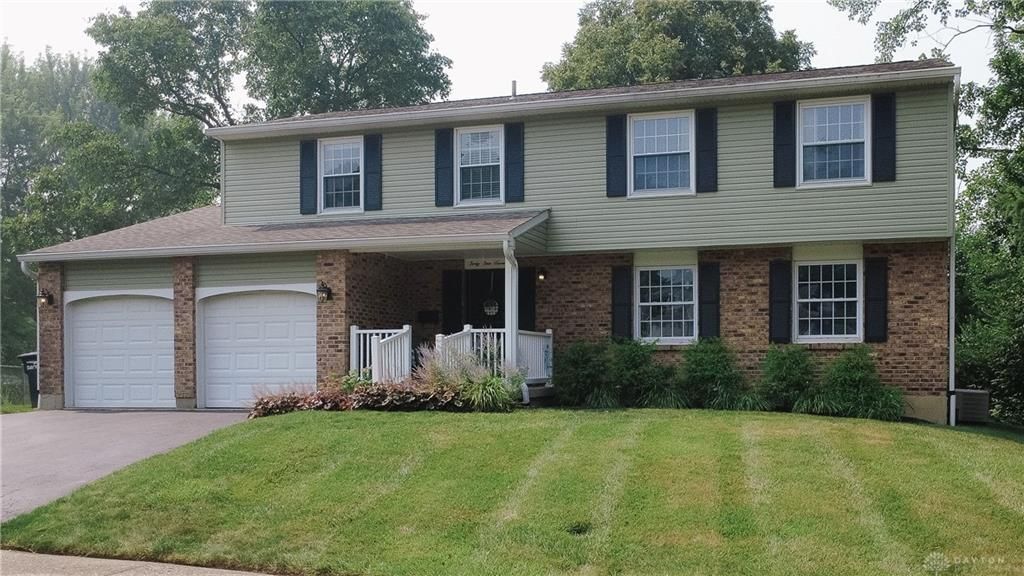
This home is well taken care of. The family has downsized the children have moved on, it is ready for a new family to grow. Basement finished with plenty of space to make for entertainment or a man's cave. The main floor offers enjoyable space for gathering. The back patio is private for the hot tub and to sit and watch deer and rabbits in the open wide space. The HOA has a community pool and holds neighborhood events. However from this backyard there are scenic views overlooking the beautifully maintained green spaces along with play areas with no direct rear neighbors. Playground near for children. The kitchen is a great place to cook a good meal and everything is within reach. Watch out the window as you do those dishes. As you head up the stairs there are two overlarge rooms out of four and the smaller isn't so small. The Master Bedroom has windows coming from the front and back of the house. This house sits in a cul-de-sac added safety for little ones. New Roof (2019) Professionally Waterproofed Basement and Sump Pump (2019) Finished Basement (2026) Buck Stove Fire Place and Blower. Upgraded Attic Insulation (2020) Hot Springs 7- Person Spa (2023) Garden Shed w/ Metal Roof (2023) Chamberlain Smart/Garage Door Openers (2020)
Property Features
Property Type: Residential - Single Family
Cooling: Central
Garage: 2
Heating: Electric
Lot Size: 0.33 Acres
Stories: 2.0
Taxes: $4,869
Year Built: 1974
Feature Descriptions
Appliance Features: Dishwasher, Microwave, Range, Refrigerator
Basement Features: Finished
Days on Site: 8
Exterior: Aluminum, Brick
Fireplace. Features: Woodburning
Garage Features: 2 Car
Lot Dimensions: Irregular
Outside Features: Patio, Storage Shed, Walking Trails
Utilities: 220 Volt Outlet, Public Water
Room Sizes
Living Room: 18 X 12 Level - Main
Dining Room: 12 X 11 Level - Main
Kitchen: 18 X 11 Level - Main
Breakfast Room: 8 X 14 Level - Main
Family Room: 18 X 11 Level - Main
Primary Bedroom: 20 X 12 Level - Second
Bedroom: 20 X 13 Level - Second
Bedroom: 15 X 14 Level - Second
Bedroom: 12 X 10 Level - Second
Rec Room: 22 X 23 Level - Basement
Bonus Room: 20 X 10 Level - Basement
Local Schools
School District: Mad River
Listed By / Shown By
Listed By
Agency Name: Keller Williams Advisors Rlty
Agency Phone: (937) 848-6255
Shown By
Agent Name: Kim Carey
Agent Phone: (937) 216-6116
Agency Title: Garden Gate Realty

Estimate Your Payment
Estimated Payment
$ 1,208.75 per month $709.96 Principal & Interest $405.75 Property Tax $93.04 Homeowner's InsuranceChange Payment Information

Kim Carey
Cell: (937) 216-6116
Email Me


Privacy Policy / DMCA Notice / ADA Accessibility


This site is hosted, designed and copyright
© 1994 - 2026 by
Delta Media Group, Inc. -- Patent Pending --
4170 Beech Tree Court | MLS# 964538
This single family home located at 4170 Beech Tree Court, Mad River Township, OH 45424 is currently listed for sale with an asking price of $319,000. This property was built in 1974 and has 4 bedrooms and 2 full and 1 partial baths with 3006 sq. ft. Beech Tree Court is located in the City-Dayton Rev subdivision within the Mad River school district. Search City-Dayton Rev real estate on kimcarey.gardengaterealty.com today.