
Kim Carey
REALTOR®, Broker-Associate



BEDS4
BATHS2 full
SQUARE FEET2,327
MLS#967413
STATUSActive
PROPERTY TYPEResidential - Single Family
SUBDIVISIONWilmington Hills
SCHOOLKettering
Property Description
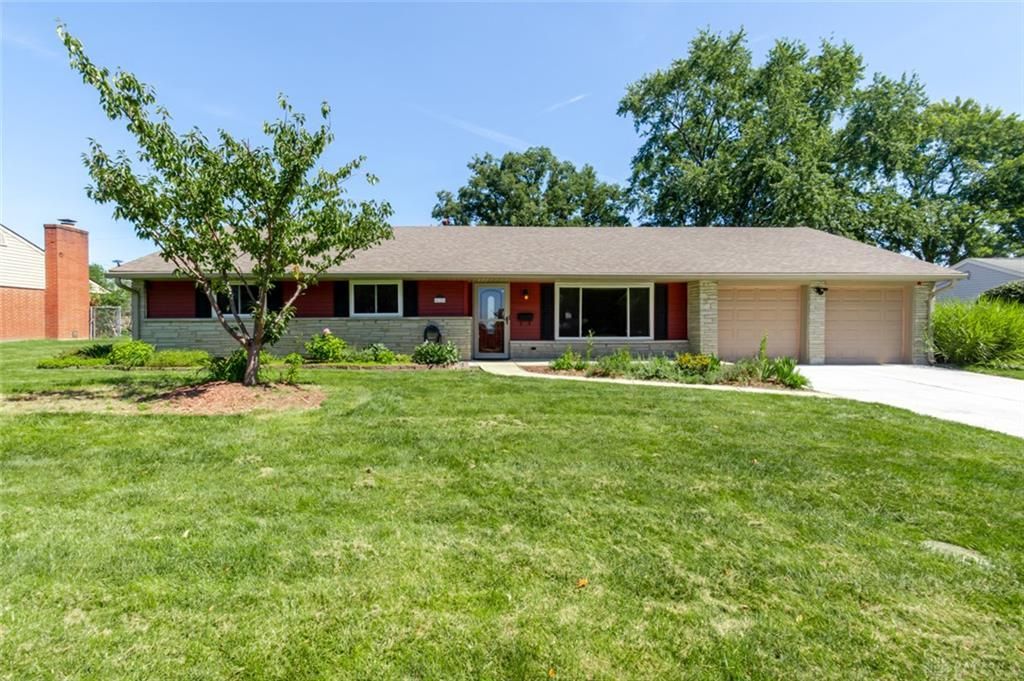
Spacious single-level living awaits in this 4-bed, 2-bath Kettering home offering 2,327 SF on over a quarter acre. The huge open main living area features a picture window, fresh paint & an expansive layout that gives you plenty of flexibility to create the spaces that work best for you. The centrally located kitchen sits conveniently next to the laundry and connects easily to the surrounding living areas. A spacious family room offers a stone fireplace and bay window, while the enclosed patio and metal roof covered deck extend the living space outdoors. The roomy fenced yard provides plenty of space to relax, entertain or play. Four bedrooms include a private primary suite with attached bath featuring a tile shower. New flooring 2023, new bay window glass & water heater 2026. With its generous size, open floor plan and single-level layout, this home offers lots of possibilities.
Property Features
Property Type: Residential - Single Family
Cooling: Central
Fenced: Yes
Garage: 2 car attached
Heating: Forced Air, Natural Gas
Lot Size: 0.28 Acres
Stories: 1.0
Taxes: $6,080
Year Built: 1960
Feature Descriptions
Appliance Features: Dishwasher, Microwave, Range, Refrigerator, Water Softener
Basement Features: Slab
Days on Site: 16
Exterior: Brick, Stone, Vinyl
Fireplace. Features: Gas
Garage Features: 2 Car, Attached, Opener, Overhead Storage
Outside Features: Cable TV, Deck, Fence, Storage Shed
Utilities: Natural Gas, Public Water, Sanitary Sewer
Room Sizes
Primary Bedroom: 16 X 11 Level - Main
Bedroom: 12 X 10 Level - Main
Bedroom: 14 X 9 Level - Main
Bedroom: 10 X 9 Level - Main
Family Room: 27 X 14 Level - Main
Great Room: 19 X 15 Level - Main
Kitchen: 12 X 8 Level - Main
Laundry: 6 X 6 Level - Main
Living Room: 13 X 18 Level - Main
Local Schools
School District: Kettering
Listed By / Shown By
Listed By
Agency Name: eXp Realty
Agency Phone: (866) 212-4991
Shown By
Agent Name: Kim Carey
Agent Phone: (937) 216-6116
Agency Title: Garden Gate Realty

Estimate Your Payment
Estimated Payment
$ 1,425.21 per month $812.11 Principal & Interest $506.67 Property Tax $106.43 Homeowner's InsuranceChange Payment Information

Kim Carey
Cell: (937) 216-6116
Email Me


Privacy Policy / DMCA Notice / ADA Accessibility


This site is hosted, designed and copyright
© 1994 - 2026 by
Delta Media Group, Inc. -- Patent Pending --
4150 Burning Tree Drive | MLS# 967413
This single family home located at 4150 Burning Tree Drive, Kettering, OH 45440 is currently listed for sale with an asking price of $364,900. This property was built in 1960 and has 4 bedrooms and 2 full baths with 2327 sq. ft. Burning Tree Drive is located in the Wilmington Hills subdivision within the Kettering school district. Search Wilmington Hills real estate on kimcarey.gardengaterealty.com today.