
Kim Carey
REALTOR®, Broker-Associate



BEDS3
BATHS1 full
SQUARE FEET884
MLS#965925
STATUSPending
PROPERTY TYPEResidential - Single Family
SUBDIVISIONSalem Village
SCHOOLDayton
Property Description
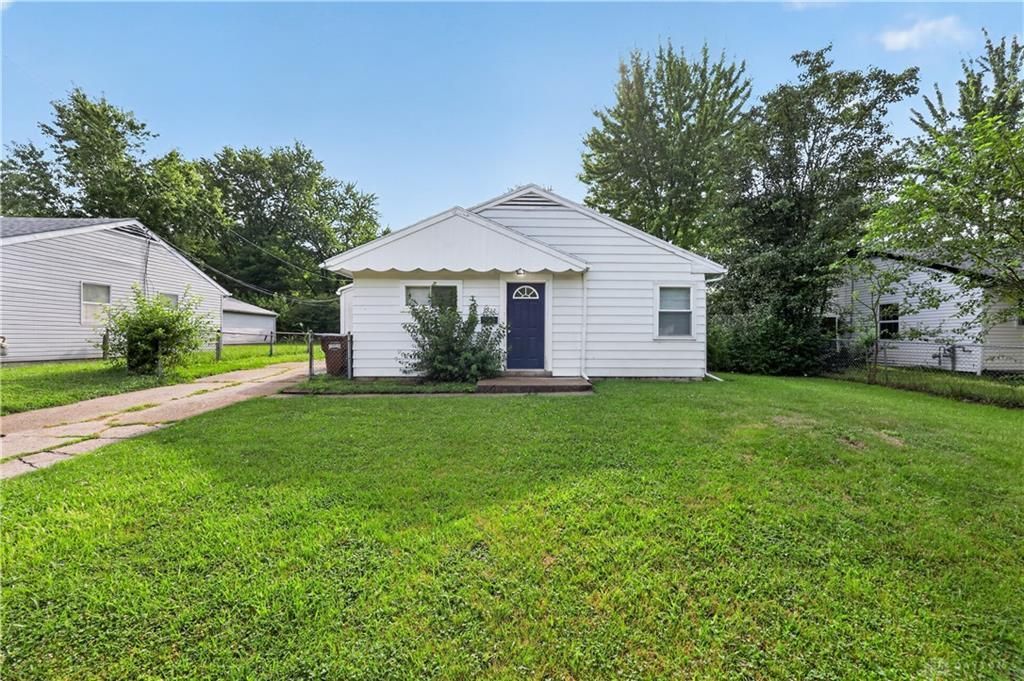
Welcome home to 3822 Brumbaugh Blvd, a single-story ranch residence offering low-maintenance living in Trotwood! Featuring 3 bedrooms, 1 full bathroom, and 884 square feet of functional interior living space, this home provides an efficient single-level floor plan designed for comfortable daily living. Inside, bright and welcoming common areas include a cozy living room flowing smoothly into a practical central kitchen and dining layout. All three bedrooms offer versatile space for family, guest accommodations, or a home workspace, complemented by a central full bath for daily convenience. Outside, enjoy central air, off-street parking, and a manageable yard on a 0.17-acre lot—ideal for outdoor relaxation, pets, or gardening. Conveniently located near local schools, parks, shopping, and major routes across Montgomery County
Property Features
Property Type: Residential - Single Family
Cooling: Central
Garage: 2
Heating: Forced Air, Natural Gas
Lot Size: 0.17 Acres
Stories: 1.0
Taxes: $725
Year Built: 1954
Feature Descriptions
Basement Features: Slab
Days on Site: 36
Exterior: Aluminum
Garage Features: 2 Car, Detached
Lot Dimensions: 60 x 125
Ownership: Corporate Owned
Room Sizes
Living Room: 11 X 12 Level - Main
Primary Bedroom: 12 X 10 Level - Main
Bedroom: 11 X 9 Level - Main
Bedroom: 8 X 9 Level - Main
Utility Room: 11 X 4 Level - Main
Local Schools
School District: Dayton
Listed By / Shown By
Listed By
Agency Name: Trelora Realty, Inc.
Agency Phone: (513) 643-0266
Shown By
Agent Name: Kim Carey
Agent Phone: (937) 216-6116
Agency Title: Garden Gate Realty

Estimate Your Payment
Estimated Payment
$ 236.37 per month $155.57 Principal & Interest $60.42 Property Tax $20.39 Homeowner's InsuranceChange Payment Information

Kim Carey
Cell: (937) 216-6116
Email Me


Privacy Policy / DMCA Notice / ADA Accessibility


This site is hosted, designed and copyright
© 1994 - 2026 by
Delta Media Group, Inc. -- Patent Pending --
3822 Brumbaugh Boulevard | MLS# 965925
This single family home located at 3822 Brumbaugh Boulevard, Trotwood, OH 45416 is currently listed for sale with an asking price of $69,900. This property was built in 1954 and has 3 bedrooms and 1 full baths with 884 sq. ft. Brumbaugh Boulevard is located in the Salem Village subdivision within the Dayton school district. Search Salem Village real estate on kimcarey.gardengaterealty.com today.