
Kim Carey
REALTOR®, Broker-Associate



BEDS3
BATHS2 full 1 partial
SQUARE FEET1,317
MLS#968132
STATUSActive
PROPERTY TYPEResidential - Single Family
SUBDIVISIONKnollview Acres
SCHOOLBeavercreek
Property Description
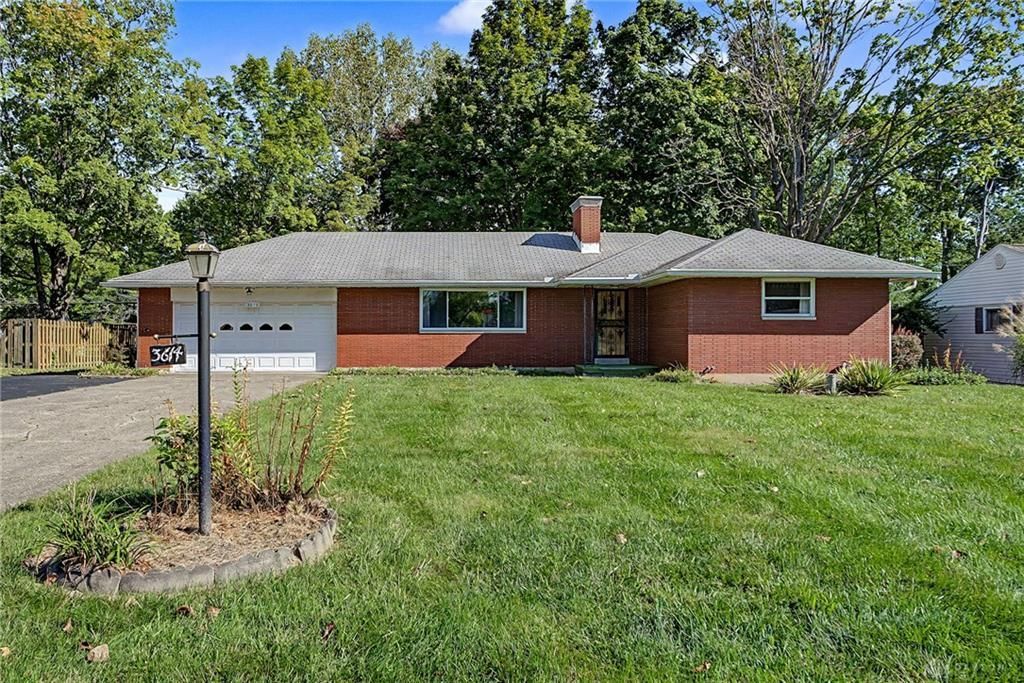
Discover the potential of this classic 1950s brick ranch in Beavercreek! Offering 3 bedrooms, 2.5 baths, an attached 2-car garage, and a full unfinished basement, this home provides abundant space and an excellent opportunity to make it your own. The 100-amp electrical service has been updated, offering added value for the next owner. Outside, the partially fenced backyard and large detached storage shed provide versatile space for storage, hobbies, or a workshop. With thoughtful updates and a little TLC, this property could become the ranch home you’ve been envisioning. All room dimensions are approximate. Property is being sold as-is to settle an estate.
Property Features
Property Type: Residential - Single Family
Basement: Yes
Cooling: Central
Fenced: Yes
Fireplaces: 1
Garage: 2 car attached
Heating: Electric, Heat Pump
Lot Size: 0.46 Acres
Stories: 1.0
Taxes: $4,184
Year Built: 1959
Feature Descriptions
Basement Features: Full, Unfinished
Exterior: Brick
Fireplace. Features: One, Woodburning
Garage Features: 2 Car, Attached
Lot Dimensions: 91 x 221
Outside Features: Fence, Patio, Storage Shed
Utilities: Well
Room Sizes
Living Room: 13 X 17 Level - Main
Eat In Kitchen: 12 X 12 Level - Main
Bedroom: 13 X 12 Level - Main
Bedroom: 12 X 10 Level - Main
Bedroom: 10 X 10 Level - Main
Local Schools
School District: Beavercreek
Listed By / Shown By
Listed By
Agency Name: Howard Hanna Real Estate Serv
Agency Phone: (937) 433-1776
Shown By
Agent Name: Kim Carey
Agent Phone: (937) 216-6116
Agency Title: Garden Gate Realty

Estimate Your Payment
Estimated Payment
$ 977.97 per month $556.39 Principal & Interest $348.67 Property Tax $72.92 Homeowner's InsuranceChange Payment Information

Kim Carey
Cell: (937) 216-6116
Email Me


Privacy Policy / DMCA Notice / ADA Accessibility


This site is hosted, designed and copyright
© 1994 - 2026 by
Delta Media Group, Inc. -- Patent Pending --
3614 Eastern Drive | MLS# 968132
This single family home located at 3614 Eastern Drive, Beavercreek, OH 45432 is currently listed for sale with an asking price of $250,000. This property was built in 1959 and has 3 bedrooms and 2 full and 1 partial baths with 1317 sq. ft. Eastern Drive is located in the Knollview Acres subdivision within the Beavercreek school district. Search Knollview Acres real estate on kimcarey.gardengaterealty.com today.