
Kim Carey
REALTOR®, Broker-Associate



BEDS4
BATHS4 full 1 partial
SQUARE FEET5,007
MLS#959914
STATUSActive
PROPERTY TYPEResidential - Single Family
SUBDIVISIONCherry Brook 4
SCHOOLMason
Property Description
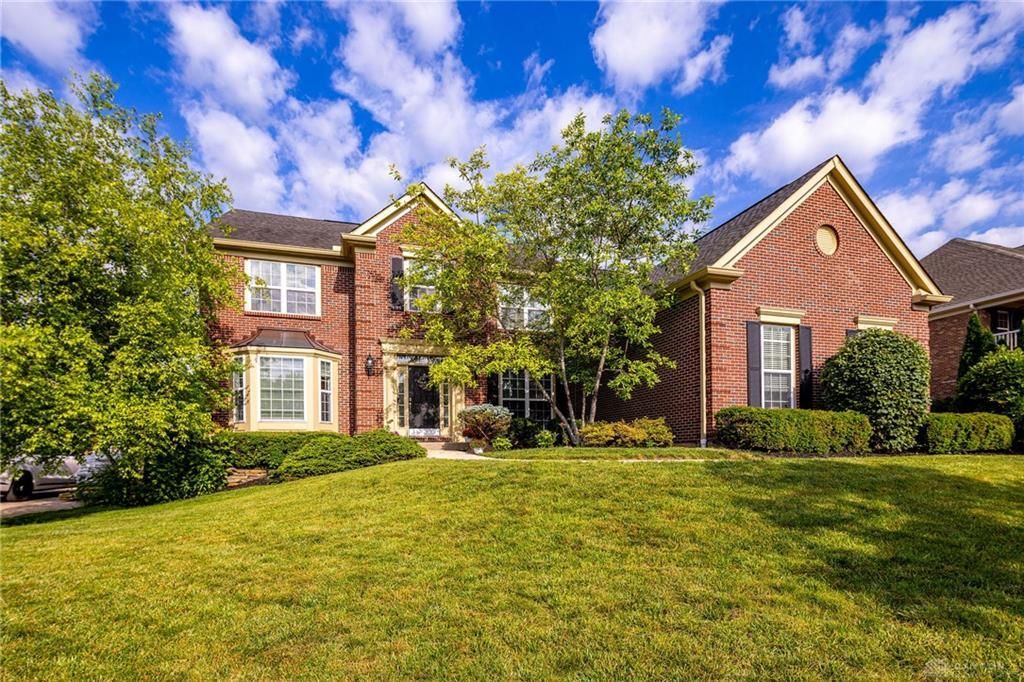
Brand New ROOF (Installed JULY 2026): Enjoy ultimate peace of mind and zero maintenance for decades to come with this pristine, newly upgraded roof that crowns the home in both style and structural excellence. Why build when this beautifully maintained Cherry Brook cul-de-sac home offers space, comfort, and timeless appeal? With over 5,000 total finished square feet, this move-in-ready home features hardwood floors, updated appliances, a second-floor bonus room, and a spacious primary suite with double walk-in closets. The finished lower level is an entertainer's dream, with a bar, a billiard area, and a family room. Enjoy the convenience of a 3-car garage and a fenced backyard in one of Mason's desirable neighborhoods. A rare opportunity with room for everyone! Brand New Roof.
Property Features
Property Type: Residential - Single Family
Cooling: Central
Fenced: Yes
Garage: 3
Heating: Forced Air, Natural Gas
Lot Size: 0.36 Acres
Stories: 2.0
Taxes: $10,098
Year Built: 2007
Feature Descriptions
Appliance Features: Cooktop, Dishwasher, Microwave, Refrigerator
Basement Features: Finished
Days on Site: 51
Exterior: Brick
Garage Features: 3 Car
Lot Dimensions: of record
Outside Features: Fence, Lawn Sprinkler, Patio
Room Sizes
Entry Room: 19 X 12 Level - Lower Level
Living Room: 17 X 14 Level - Lower Level
Dining Room: 17 X 13 Level - Lower Level
Kitchen: 17 X 11 Level - Lower Level
Breakfast Room: 20 X 9 Level - Lower Level
Family Room: 23 X 19 Level - Lower Level
Study/Office: 14 X 11 Level - Lower Level
Primary Bedroom: 21 X 14 Level - Second
Bedroom: 13 X 13 Level - Second
Bedroom: 15 X 12 Level - Second
Loft: 18 X 13 Level - Second
Bedroom: 16 X 15 Level - Second
Laundry: 11 X 6 Level - Lower Level
Rec Room: 44 X 34 Level - Lower Level
Local Schools
School District: Mason
Listed By / Shown By
Listed By
Agency Name: Ownerland Realty, Inc.
Agency Phone: (513) 896-1200
Shown By
Agent Name: Kim Carey
Agent Phone: (937) 216-6116
Agency Title: Garden Gate Realty

Estimate Your Payment
Estimated Payment
$ 2,980.90 per month $1,891.51 Principal & Interest $841.50 Property Tax $247.89 Homeowner's InsuranceChange Payment Information

Kim Carey
Cell: (937) 216-6116
Email Me


Privacy Policy / DMCA Notice / ADA Accessibility


This site is hosted, designed and copyright
© 1994 - 2026 by
Delta Media Group, Inc. -- Patent Pending --
3527 Helendale Court | MLS# 959914
This single family home located at 3527 Helendale Court, Deerfield Township, OH 45040 is currently listed for sale with an asking price of $849,900. This property was built in 2007 and has 4 bedrooms and 4 full and 1 partial baths with 5007 sq. ft. Helendale Court is located in the Cherry Brook 4 subdivision within the Mason school district. Search Cherry Brook 4 real estate on kimcarey.gardengaterealty.com today.