
Kim Carey
REALTOR®, Broker-Associate



BEDS4
BATHS2 full
SQUARE FEET1,933
MLS#968531
STATUSActive
PROPERTY TYPEResidential - Single Family
SUBDIVISIONBrindle Ward Estate
SCHOOLTalawanda
Property Description
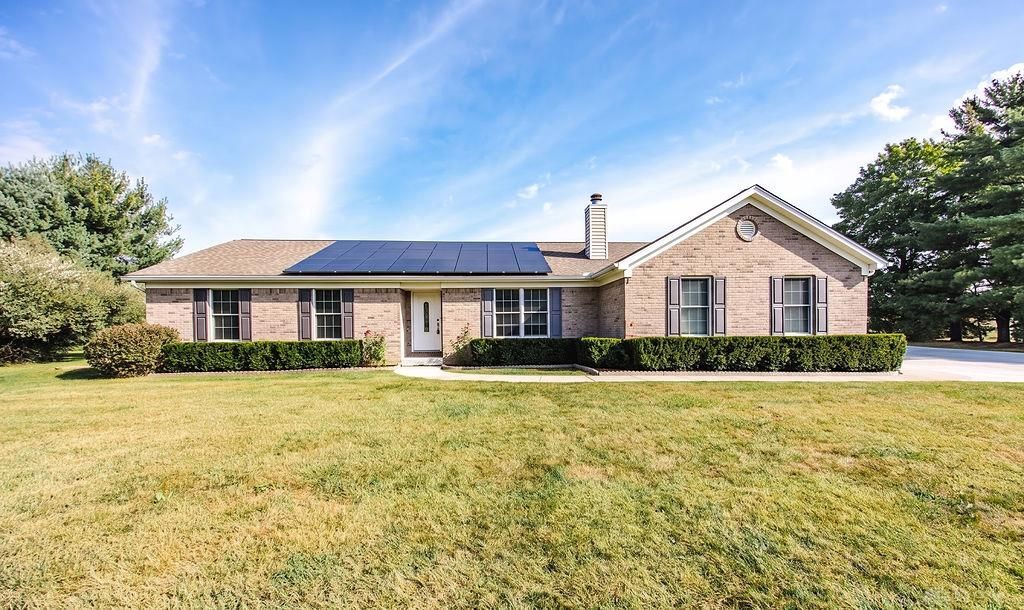
Rare opportunity in the coveted BrindleWard Estates! Built in 2015, this beautiful 4-bedroom, 2-bath ranch offers desirable one-level living with a full basement and plenty of room to grow. Situated on 1.55 acres, the private lot provides a peaceful setting with space to relax and enjoy the outdoors. Recent improvements include new flooring and a new concrete driveway. The solar panels are fully paid for and included with the home, no lease or additional payments needed. Additional highlights include a heated garage, covered patio perfect for outdoor entertaining, and a 10x20 shed for extra storage. Don’t miss your chance to own a newer ranch in one of Oxford’s most sought-after neighborhoods!
Property Features
Property Type: Residential - Single Family
Basement: Yes
Cooling: Central
Heating: Electric, Forced Air, Heat Pump, Solar
Lot Size: 1.56 Acres
Stories: 1.0
Taxes: $3,470
Year Built: 2015
Feature Descriptions
Appliance Features: Dishwasher, Dryer, Microwave, Range, Refrigerator, Washer
Basement Features: Partial
Days on Site: 2
Exterior: Brick
Garage Features: Attached
Lot Dimensions: 1.56
Outside Features: Deck, Patio
Utilities: Public Water, Septic
Room Sizes
Dining Room: 10 X 13 Level - Main
Kitchen: 12 X 13 Level - Main
Living Room: 18 X 22 Level - Main
Rec Room: 36 X 30 Level - Lower Level
Primary Bedroom: 15 X 15 Level - Main
Bedroom: 13 X 11 Level - Main
Bedroom: 13 X 11 Level - Main
Bedroom: 13 X 11 Level - Main
Local Schools
School District: Talawanda
Listed By / Shown By
Listed By
Agency Name: C21-Thacker & Associates, Inc.
Agency Phone: (513) 524-2221
Shown By
Agent Name: Kim Carey
Agent Phone: (937) 216-6116
Agency Title: Garden Gate Realty

Estimate Your Payment
Estimated Payment
$ 1,547.53 per month $1,112.56 Principal & Interest $289.17 Property Tax $145.80 Homeowner's InsuranceChange Payment Information

Kim Carey
Cell: (937) 216-6116
Email Me


Privacy Policy / DMCA Notice / ADA Accessibility


This site is hosted, designed and copyright
© 1994 - 2026 by
Delta Media Group, Inc. -- Patent Pending --
3405 Ward Way | MLS# 968531
This single family home located at 3405 Ward Way, Oxford, OH 45056 is currently listed for sale with an asking price of $499,900. This property was built in 2015 and has 4 bedrooms and 2 full baths with 1933 sq. ft. Ward Way is located in the Brindle Ward Estate subdivision within the Talawanda school district. Search Brindle Ward Estate real estate on kimcarey.gardengaterealty.com today.