
Kim Carey
REALTOR®, Broker-Associate



BEDS4
BATHS2 full 1 partial
SQUARE FEET2,420
MLS#968246
STATUSActive
PROPERTY TYPEResidential - Single Family
SUBDIVISIONTrails Greycliff 2
SCHOOLSpringboro
Property Description
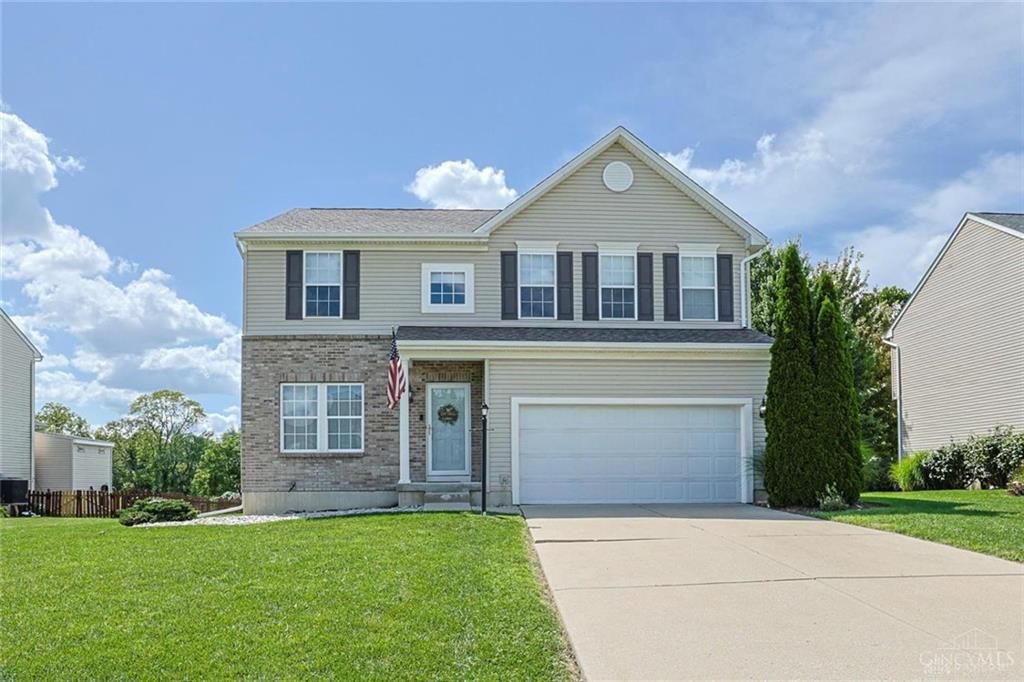
Welcome Home to Greycliff Trails! One-time owner of this spacious 4-bed, 2.5-bath home, beautifully situated on a substantial lot w/ no rear neighbors! Separate living area leads into the open-concept main living space, featuring a welcoming family rm, kitchen w/ a center island & pantry, & a bright morning rm/dining area overlooking backyard & patio. Backyard includes a wooden deck, brick patio, fire pit, & storage shed. Upstairs consists of 4 spacious bedrms, including an oversized primary suite w/ a private bath w/ both a separate shower & soaking tub. Ceiling fans in the primary bed & an additional bedrm for added comfort. A convenient upstairs laundry rm completes the level. The expansive unfinished basement offers ample space & includes hookups for a potential 2nd laundry area & a safe. With generous living space, an open layout, & a desirable location, this home offers a wonderful opportunity to make it your own!
Property Features
Property Type: Residential - Single Family
Basement: Yes
Cooling: Central
Garage: 2 car attached
Heating: Forced Air
Lot Size: 0.32 Acres
Stories: 2.0
Taxes: $3,876
Year Built: 2008
Feature Descriptions
Appliance Features: Dishwasher, Microwave, Range, Refrigerator
Basement Features: Full
Days on Site: 8
Exterior: Brick, Vinyl
Garage Features: 2 Car, Attached
Lot Dimensions: .32 acres
Utilities: Public Water, Sanitary Sewer
Room Sizes
Entry Room: 4 X 4 Level - Main
Living Room: 17 X 11 Level - Main
Breakfast Room: 12 X 11 Level - Main
Kitchen: 17 X 13 Level - Main
Family Room: 20 X 15 Level - Main
Primary Bedroom: 20 X 13 Level - Second
Bedroom: 16 X 10 Level - Second
Bedroom: 12 X 10 Level - Second
Bedroom: 12 X 13 Level - Second
Local Schools
School District: Springboro
Listed By / Shown By
Listed By
Agency Name: Sibcy Cline Inc.
Agency Phone: (513) 360-0110
Shown By
Agent Name: Kim Carey
Agent Phone: (937) 216-6116
Agency Title: Garden Gate Realty

Estimate Your Payment
Estimated Payment
$ 1,329.64 per month $890.00 Principal & Interest $323.00 Property Tax $116.64 Homeowner's InsuranceChange Payment Information

Kim Carey
Cell: (937) 216-6116
Email Me


Privacy Policy / DMCA Notice / ADA Accessibility


This site is hosted, designed and copyright
© 1994 - 2026 by
Delta Media Group, Inc. -- Patent Pending --
3191 Running Deer Trail | MLS# 968246
This single family home located at 3191 Running Deer Trail, Franklin, OH 45005 is currently listed for sale with an asking price of $399,900. This property was built in 2008 and has 4 bedrooms and 2 full and 1 partial baths with 2420 sq. ft. Running Deer Trail is located in the Trails Greycliff 2 subdivision within the Springboro school district. Search Trails Greycliff 2 real estate on kimcarey.gardengaterealty.com today.