
Kim Carey
REALTOR®, Broker-Associate



BEDS3
BATHS2 full
SQUARE FEET1,353
MLS#966768
STATUSActive
PROPERTY TYPEResidential - Single Family
SUBDIVISIONCity-West Carrollton
SCHOOLWest Carrollton
Property Description
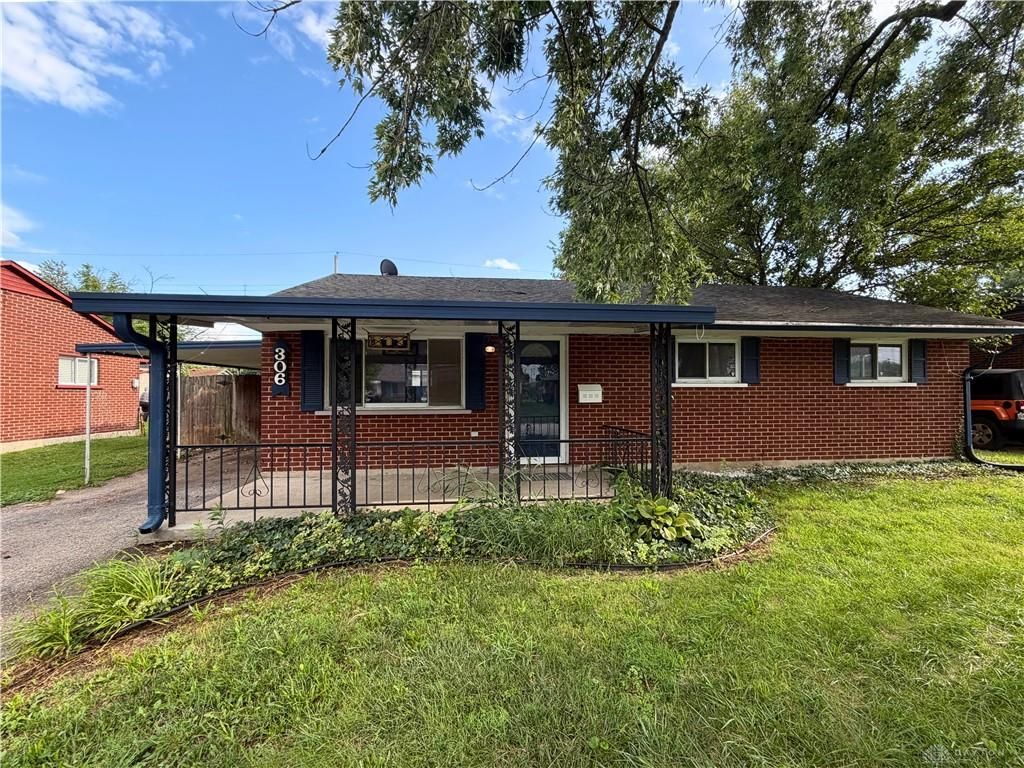
The classic brick exterior of this ranch home welcomes you with a covered front porch and carport, offering an inviting setting right from the street. Fresh interior paint and new flooring run throughout this one-level residence, which spans 1,353 square feet of living space on a 0.2-acre lot. This layout features a living room with durable wood-look flooring, a large kitchen/dining space with tile flooring, and a large bonus room.Outdoors, the level backyard is lined with mature trees and enclosed by a wood privacy fence. Functional amenities include a screened-in porch, a detached two-car garage, a concrete-floor covered porch, and a storage shed. Situated on a quiet street in West Carrollton, the property sits minutes away from shopping, restaurants, and schools.
Property Features
Property Type: Residential - Single Family
Cooling: Central
Fenced: Yes
Garage: 2
Heating: Forced Air, Natural Gas
Lot Size: 0.14 Acres
Stories: 1.0
Taxes: $3,014
Year Built: 1961
Feature Descriptions
Appliance Features: Dishwasher, Range, Refrigerator
Basement Features: Slab
Days on Site: 27
Exterior: Brick
Garage Features: 2 Car
Lot Dimensions: 61.5 x 100
Outside Features: Fence, Porch, Storage Shed
Room Sizes
Living Room: 15 X 12 Level - Main
Bedroom: 10 X 11 Level - Main
Bedroom: 10 X 10 Level - Main
Bedroom: 9 X 10 Level - Main
Dining Room: 12 X 8 Level - Main
Kitchen: 8 X 12 Level - Main
Family Room: 17 X 12 Level - Main
Local Schools
School District: West Carrollton
Listed By / Shown By
Listed By
Agency Name: eXp Realty
Agency Phone: (866) 212-4991
Shown By
Agent Name: Kim Carey
Agent Phone: (937) 216-6116
Agency Title: Garden Gate Realty

Estimate Your Payment
Estimated Payment
$ 736.99 per month $429.53 Principal & Interest $251.17 Property Tax $56.29 Homeowner's InsuranceChange Payment Information

Kim Carey
Cell: (937) 216-6116
Email Me


Privacy Policy / DMCA Notice / ADA Accessibility


This site is hosted, designed and copyright
© 1994 - 2026 by
Delta Media Group, Inc. -- Patent Pending --
306 Savoy Avenue | MLS# 966768
This single family home located at 306 Savoy Avenue, West Carrollton, OH 45449 is currently listed for sale with an asking price of $193,000. This property was built in 1961 and has 3 bedrooms and 2 full baths with 1353 sq. ft. Savoy Avenue is located in the City-West Carrollton subdivision within the West Carrollton school district. Search City-West Carrollton real estate on kimcarey.gardengaterealty.com today.