
Kim Carey
REALTOR®, Broker-Associate



BEDS3
BATHS1 full 1 partial
SQUARE FEET1,556
MLS#962315
STATUSActive
PROPERTY TYPEResidential - Single Family
SUBDIVISIONGreenlawn Village Add
SCHOOLSpringfield
Property Description
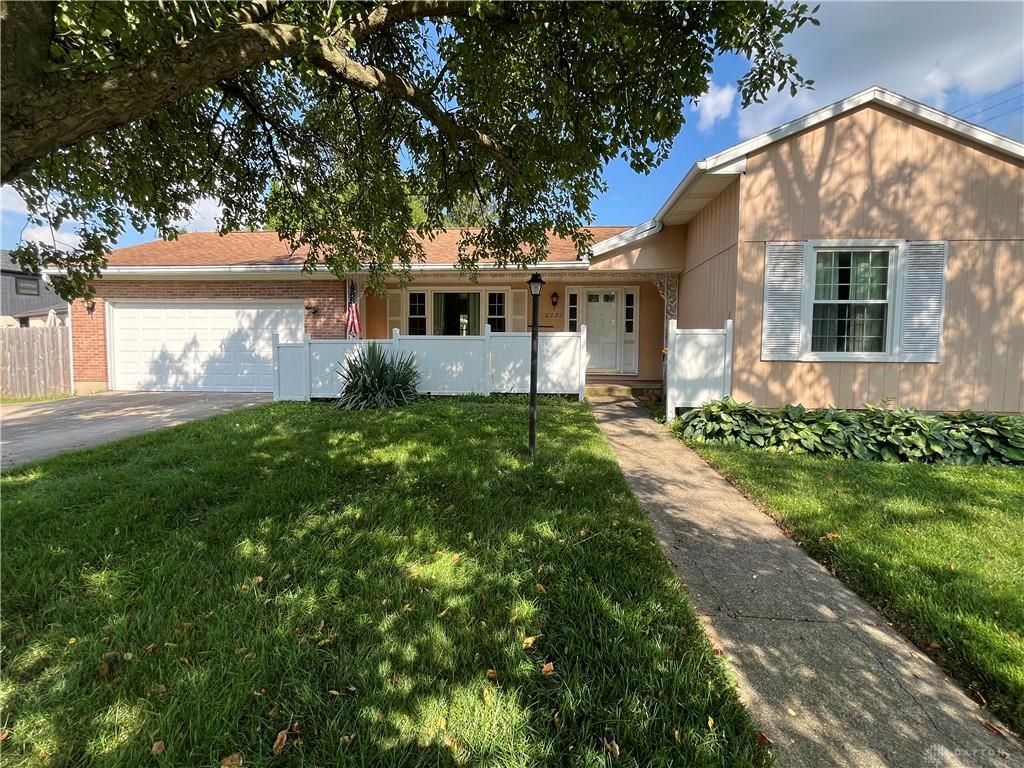
Back on the market, no fault of seller! Discover this exceptional, classic, brick ranch in the heart of Springfield, where this charming residence awaits. The property features a welcoming single-story layout, providing convenient access throughout its 1556 square feet of living space. Three spacious bedrooms and one and a half bathrooms provide ample living space along with the partially finished basement, offering plenty of storage space and is set up for woodworking. This delightful home, nestled on nearly half an acre and framed by mature trees and a neatly kept lawn, offers a serene escape in one of Springfield's nicest neighborhoods. This residence combines suburban peace with convenient access to local amenities, creating an ideal setting for a balanced lifestyle. Experience the perfect blend of indoor comfort and outdoor freedom in this inviting Springfield abode. Agent related to seller. Home being sold as is
Property Features
Property Type: Residential - Single Family
Cooling: Central
Garage: 2
Heating: Natural Gas
Lot Size: 0.40 Acres
Stories: 1.0
Taxes: $2,818
Year Built: 1964
Feature Descriptions
Basement Features: Semi-Finished
Days on Site: 66
Exterior: Brick, Wood
Fireplace. Features: Woodburning
Garage Features: 2 Car
Lot Dimensions: 95x182
Room Sizes
Bedroom: 15 X 12 Level - Main
Bedroom: 10 X 11 Level - Main
Bedroom: 10 X 10 Level - Main
Local Schools
School District: Springfield
Listed By / Shown By
Listed By
Agency Name: eXp Realty
Agency Phone: (866) 212-4991
Shown By
Agent Name: Kim Carey
Agent Phone: (937) 216-6116
Agency Title: Garden Gate Realty

Estimate Your Payment
Estimated Payment
$ 801.21 per month $500.75 Principal & Interest $234.83 Property Tax $65.63 Homeowner's InsuranceChange Payment Information

Kim Carey
Cell: (937) 216-6116
Email Me


Privacy Policy / DMCA Notice / ADA Accessibility


This site is hosted, designed and copyright
© 1994 - 2026 by
Delta Media Group, Inc. -- Patent Pending --
2636 Rebecca Drive | MLS# 962315
This single family home located at 2636 Rebecca Drive, Springfield, OH 45503 is currently listed for sale with an asking price of $225,000. This property was built in 1964 and has 3 bedrooms and 1 full and 1 partial baths with 1556 sq. ft. Rebecca Drive is located in the Greenlawn Village Add subdivision within the Springfield school district. Search Greenlawn Village Add real estate on kimcarey.gardengaterealty.com today.