
Kim Carey
REALTOR®, Broker-Associate



BEDS1
BATHS1 full
SQUARE FEET664
MLS#1048397
STATUSActive
PROPERTY TYPEResidential - Single Family
SUBDIVISIONNicholsons 1st Add
SCHOOLIndian Lake
Property Description
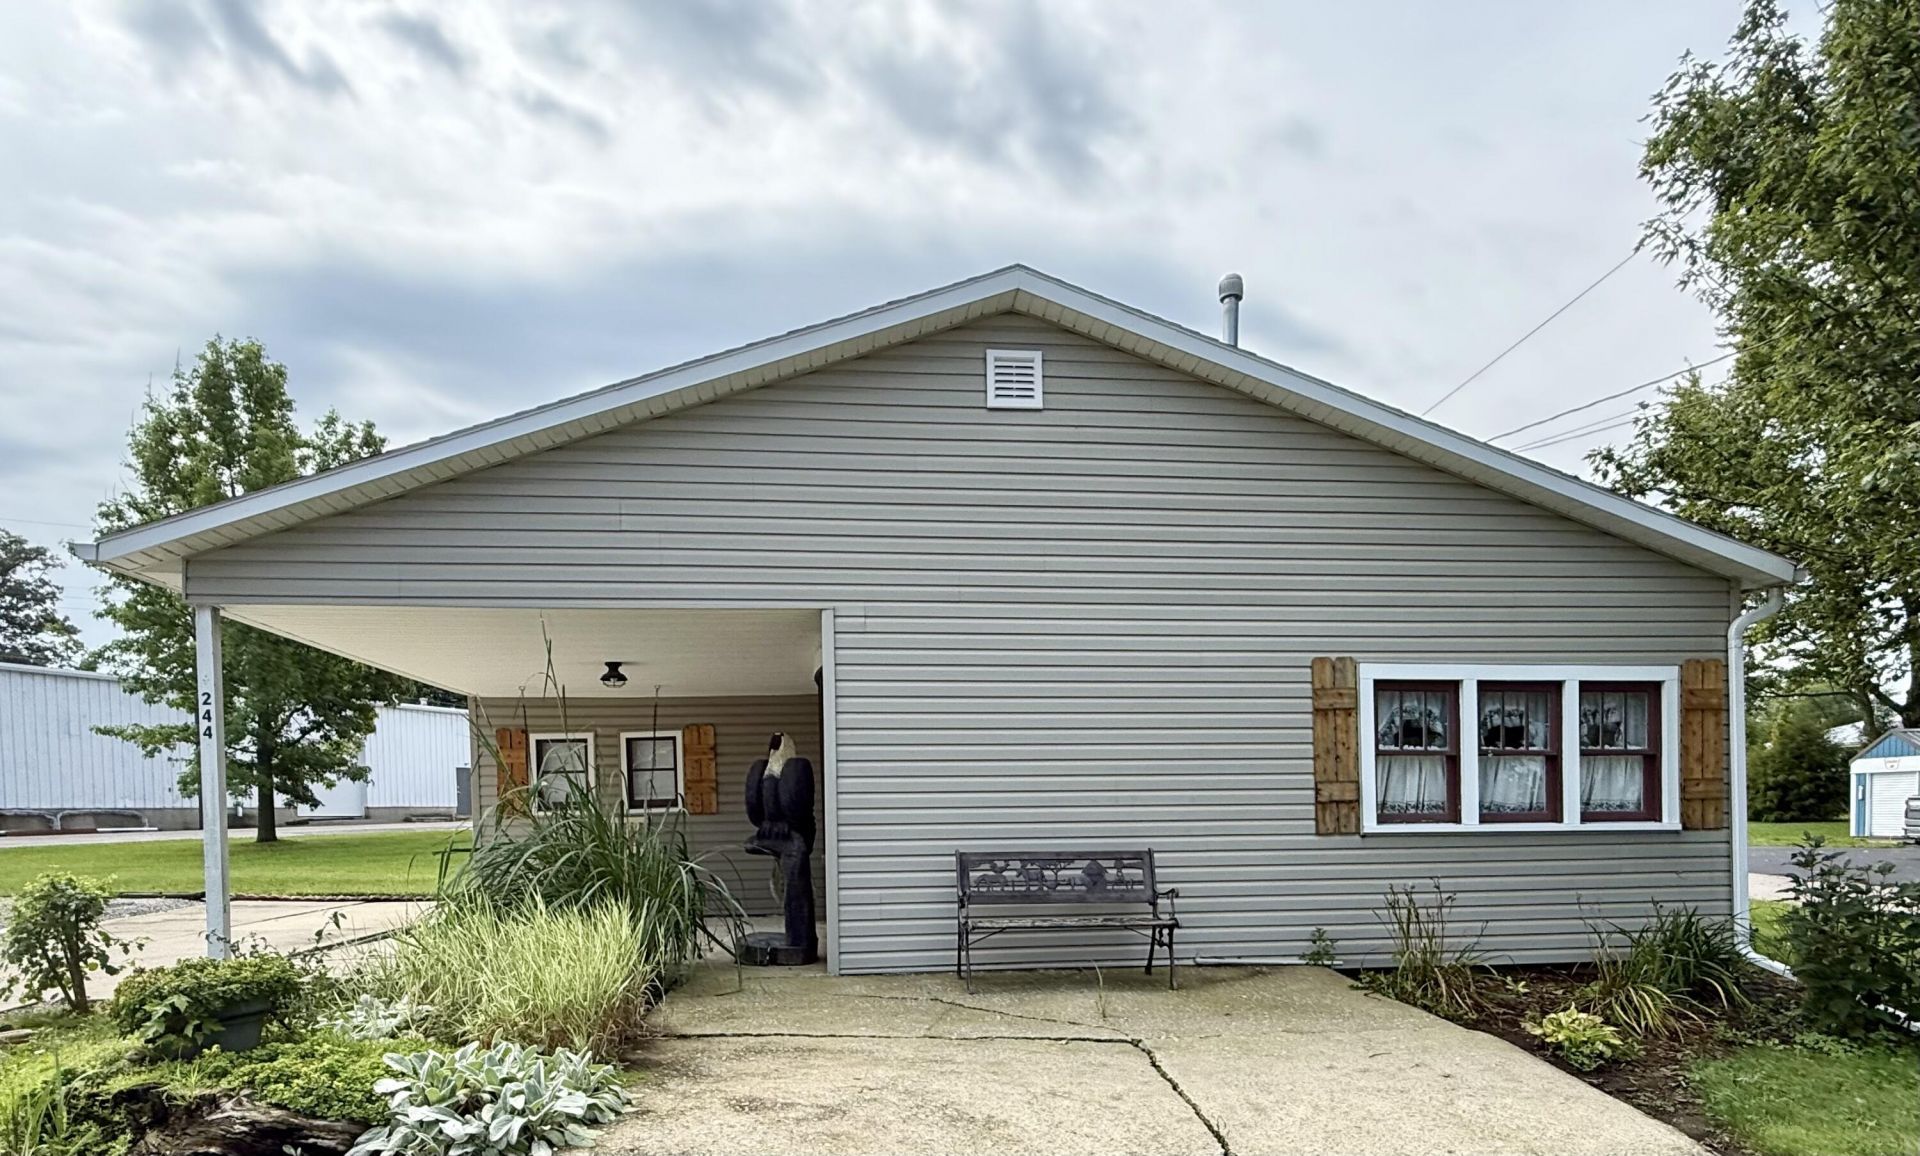
Welcome to 244 E. Warden Street in Russells Point, Ohio! This charming one-bedroom, one-bath home offers 664 square feet of comfortable, efficient living space on owned land. Major improvements completed in 2021 include a new furnace, central air conditioning, plumbing, electrical system and siding. Enjoy the freedom of homeownership with no homeowners association fees and no monthly lot rent. Located in the Indian Lake area, this lake and golf cart community offers convenient access to local restaurants, shopping and recreation. Depending on financing terms, your monthly payment may be less than area rental rates. This affordable property could make a wonderful year-round home or weekend getaway. Schedule your private showing today!
Property Features
Property Type: Residential - Single Family
Basement: None
Cooling: Central Air
Garage: No Garage
Heating: Forced Air, Natural Gas
Home Style: Ranch
Lot Size: 0.10 Acres
Stories: 1.0
Taxes: $1,062
Year Built: 1935
Amenities
Patio
Feature Descriptions
Appliances: Dryer, Washer
Exterior: Vinyl Siding
Lot: Residential Lot
Lot Dimensions: 40.0000 X 119.0000
Parcel ID: 520321322001000
Sewer: Public Sewer
Special Features: Bath 1st Floor, Bed 1st Floor
Structure Type: House
Water: Supplied Water
Waterfront: Lake Related
Zoning: Residential
Room Sizes
Primary Bedroom: Level - 1
Living Room: Level - 1
Bathroom 1: Level - 1
Utility Room: Level - 1
Kitchen: Level - 1
Local Schools
School District: Indian Lake
Listed By / Shown By
Listed By
Agency Name: Choice Properties Real Estate
Agent Name: Wendy Jackson
Agency Phone: (937) 842-2244
Shown By
Agent Name: Kim Carey
Agent Phone: (937) 216-6116
Agency Title: Garden Gate Realty

Estimate Your Payment
Estimated Payment
$ 340.22 per month $222.56 Principal & Interest $88.50 Property Tax $29.17 Homeowner's InsuranceChange Payment Information

Kim Carey
Cell: (937) 216-6116
Email Me


Privacy Policy / DMCA Notice / ADA Accessibility


This site is hosted, designed and copyright
© 1994 - 2026 by
Delta Media Group, Inc. -- Patent Pending --
244 E Warden Street | MLS# 1048397
This single family home located at 244 E Warden Street, Russells Point, OH 43348 is currently listed for sale with an asking price of $100,000. This property was built in 1935 and has 1 bedrooms and 1 full baths with 664 sq. ft. E Warden Street is located in the Nicholsons 1st Add subdivision within the Indian Lake school district. Search Nicholsons 1st Add real estate on kimcarey.gardengaterealty.com today.