
Kim Carey
REALTOR®, Broker-Associate



BEDS3
BATHS2 full
SQUARE FEET1,463
MLS#966821
STATUSPending
PROPERTY TYPEResidential - Single Family
SUBDIVISIONVan Buren Homes
SCHOOLKettering
Property Description
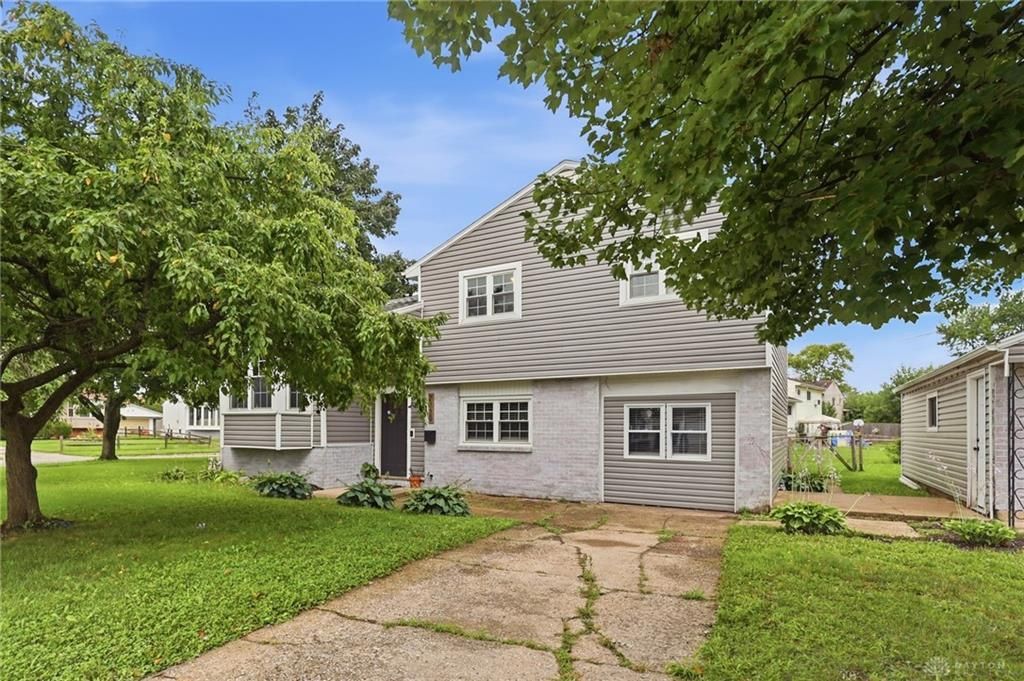
Welcome home to this spacious 3-bedroom, 2-bath home situated on a large corner lot. Inside, you'll find updated flooring, a beautifully updated upper-level bathroom, and custom wood accent walls that add warmth and character throughout. The partially finished basement offers additional living space, plus a versatile utility room with washer/dryer hookup that could also work well as a home office. Outside features a large fenced yard, siding updated in 2019, and a 2-car detached garage with additional space for storage. Plenty of space, updates, and potential to make this home your own!
Property Features
Property Type: Residential - Single Family
Basement: Yes
Cooling: Central
Fenced: Yes
Garage: 2
Heating: Forced Air, Natural Gas
Lot Size: 0.24 Acres
Taxes: $4,056
Year Built: 1957
Feature Descriptions
Basement Features: Full, Partial
Days on Site: 25
Exterior: Brick, Shingle
Garage Features: 2 Car, Detached
Lot Dimensions: 73x105x37x49x124
Outside Features: Deck, Fence
Room Sizes
Kitchen: 12 X 9 Level - Second
Family Room: 24 X 11 Level - Main
Bedroom: 10 X 10 Level - Third
Living Room: 17 X 12 Level - Second
Primary Bedroom: 15 X 11 Level - Third
Entry Room: 6 X 5 Level - Main
Dining Room: 12 X 9 Level - Second
Bedroom: 13 X 10 Level - Third
Rec Room: 16 X 11 Level - Lower Level
Local Schools
School District: Kettering
Listed By / Shown By
Listed By
Agency Name: 937 Realty
Agency Phone: (937) 365-0000
Shown By
Agent Name: Kim Carey
Agent Phone: (937) 216-6116
Agency Title: Garden Gate Realty

Estimate Your Payment
Estimated Payment
$ 878.95 per month $478.27 Principal & Interest $338.00 Property Tax $62.68 Homeowner's InsuranceChange Payment Information

Kim Carey
Cell: (937) 216-6116
Email Me


Privacy Policy / DMCA Notice / ADA Accessibility


This site is hosted, designed and copyright
© 1994 - 2026 by
Delta Media Group, Inc. -- Patent Pending --
2329 Culver Avenue | MLS# 966821
This single family home located at 2329 Culver Avenue, Kettering, OH 45420 is currently listed for sale with an asking price of $214,900. This property was built in 1957 and has 3 bedrooms and 2 full baths with 1463 sq. ft. Culver Avenue is located in the Van Buren Homes subdivision within the Kettering school district. Search Van Buren Homes real estate on kimcarey.gardengaterealty.com today.