
Kim Carey
REALTOR®, Broker-Associate



BEDS3
BATHS1 full
SQUARE FEET816
MLS#960851
STATUSActive
PROPERTY TYPEResidential - Single Family
SUBDIVISIONDelray
SCHOOLFairborn
Property Description
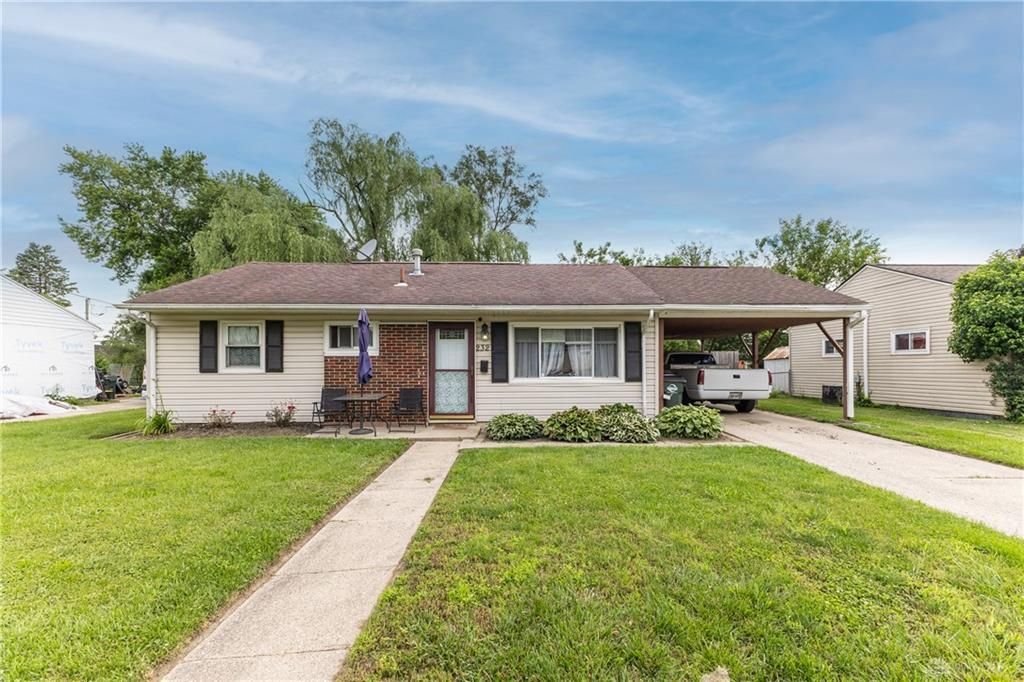
Welcome to this charming three-bedroom, one-bath home located in a well-established subdivision just minutes from Wright-Patterson Air Force Base. Offering a convenient location with easy access to shopping, dining, schools, and major highways, this property is ideal for homeowners and investors alike. Inside, you’ll find an updated kitchen and bath, along with updated flooring that gives the home a fresh and inviting feel. An enclosed room addition provides valuable flex space that would be perfect for a home office, reading nook, hobby room, workout area, or additional storage. Outside, the fully fenced backyard offers privacy and plenty of space for pets, gardening, and outdoor enjoyment. Currently being used as a rental property, this well-maintained home is being sold as a single-family residence and presents an excellent opportunity for both owner-occupants and investors.Contact the listing agent for additional details or to schedule your private showing.
Property Features
Property Type: Residential - Single Family
Cooling: Central
Fenced: Yes
Heating: Forced Air
Lot Size: 0.15 Acres
Stories: 1.0
Taxes: $1,965
Year Built: 1954
Feature Descriptions
Basement Features: Slab
Days on Site: 100
Exterior: Vinyl
Garage Features: Carport
Lot Dimensions: 60x109
Outside Features: Fence, Porch, Storage Shed
Room Sizes
Kitchen: 12 X 12 Level - Main
Bedroom: 12 X 10 Level - Main
Primary Bedroom: 12 X 10 Level - Main
Bedroom: 12 X 8 Level - Main
Living Room: 12 X 16 Level - Main
Local Schools
School District: Fairborn
Listed By / Shown By
Listed By
Agency Name: Keller Williams Home Town Rlty
Agency Phone: (937) 890-9111
Shown By
Agent Name: Kim Carey
Agent Phone: (937) 216-6116
Agency Title: Garden Gate Realty

Estimate Your Payment
Estimated Payment
$ 596.71 per month $382.80 Principal & Interest $163.75 Property Tax $50.17 Homeowner's InsuranceChange Payment Information

Kim Carey
Cell: (937) 216-6116
Email Me


Privacy Policy / DMCA Notice / ADA Accessibility


This site is hosted, designed and copyright
© 1994 - 2026 by
Delta Media Group, Inc. -- Patent Pending --
232 Dellwood Drive | MLS# 960851
This single family home located at 232 Dellwood Drive, Fairborn, OH 45324 is currently listed for sale with an asking price of $172,000. This property was built in 1954 and has 3 bedrooms and 1 full baths with 816 sq. ft. Dellwood Drive is located in the Delray subdivision within the Fairborn school district. Search Delray real estate on kimcarey.gardengaterealty.com today.