
Kim Carey
REALTOR®, Broker-Associate



BEDS4
BATHS2 full 1 partial
SQUARE FEET2,346
MLS#966998
STATUSPending
PROPERTY TYPEResidential - Single Family
SUBDIVISIONWilmington Hills
SCHOOLKettering
Property Description
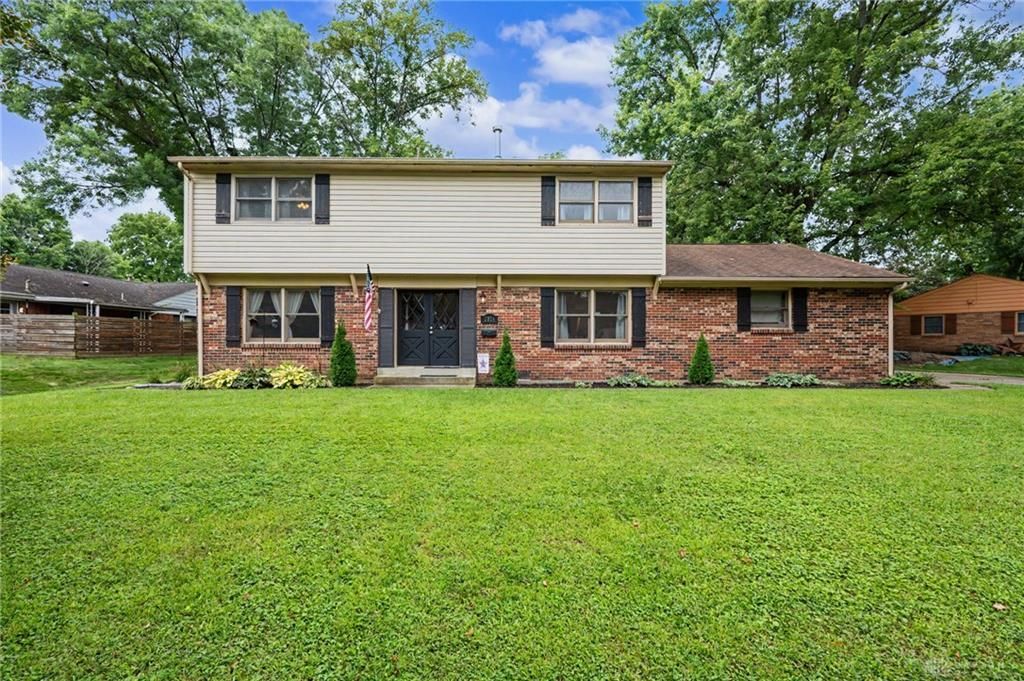
Beautiful move in ready home at the end of a cul-de-sac in the desirable heart of Kettering where you are close to parks, restaurants and shopping. New flooring throughout main floor with updated stairs and railing. A beautifully renovated kitchen with new white cabinets and hardware, new countertops, installed recessed lighting and new appliances in 2018. You can choose to dine in your large eat in kitchen making it easy to host or you may choose the more private dining room that is attached to the kitchen. Family room with fireplace for cozy nights and a large living room allowing you to easily host many guests. Large master bedroom with large ensuite bathroom. Large walk in closet. Fully fenced in backyard. New HVAC in 2021, Water heater 2014, Roof 2011.
Property Features
Property Type: Residential - Single Family
Cooling: Central
Fenced: Yes
Fireplaces: 1
Garage: 2 car attached
Heating: Forced Air, Natural Gas
Lot Size: 0.30 Acres
Stories: 2.0
Taxes: $5,744
Year Built: 1963
Feature Descriptions
Appliance Features: Dishwasher, Dryer, Microwave, Range, Refrigerator, Washer
Basement Features: Crawl Space
Days on Site: 22
Exterior: Brick, Vinyl
Fireplace. Features: Glass Doors, One
Garage Features: 2 Car, Attached, Storage
Lot Dimensions: Irregular
Outside Features: Deck, Fence, Patio, Storage Shed
Room Sizes
Living Room: 25 X 12 Level - Main
Kitchen: 14 X 13 Level - Main
Eat In Kitchen: 14 X 9 Level - Main
Laundry: 6 X 5 Level - Main
Dining Room: 12 X 10 Level - Main
Primary Bedroom: 14 X 12 Level - Second
Bedroom: 12 X 11 Level - Second
Bedroom: 12 X 9 Level - Second
Bedroom: 12 X 8 Level - Second
Local Schools
School District: Kettering
Listed By / Shown By
Listed By
Agency Name: Glasshouse Realty Group
Agency Phone: (937) 828-4856
Shown By
Agent Name: Kim Carey
Agent Phone: (937) 216-6116
Agency Title: Garden Gate Realty

Estimate Your Payment
Estimated Payment
$ 1,347.11 per month $767.82 Principal & Interest $478.67 Property Tax $100.63 Homeowner's InsuranceChange Payment Information

Kim Carey
Cell: (937) 216-6116
Email Me


Privacy Policy / DMCA Notice / ADA Accessibility


This site is hosted, designed and copyright
© 1994 - 2026 by
Delta Media Group, Inc. -- Patent Pending --
2224 Hazelhurst Court | MLS# 966998
This single family home located at 2224 Hazelhurst Court, Kettering, OH 45440 is currently listed for sale with an asking price of $345,000. This property was built in 1963 and has 4 bedrooms and 2 full and 1 partial baths with 2346 sq. ft. Hazelhurst Court is located in the Wilmington Hills subdivision within the Kettering school district. Search Wilmington Hills real estate on kimcarey.gardengaterealty.com today.