
Kim Carey
REALTOR®, Broker-Associate



BEDS3
BATHS2 full
SQUARE FEET1,838
MLS#964982
STATUSPending
PROPERTY TYPEResidential - Single Family
SUBDIVISIONHills Dale
SCHOOLKettering
Property Description
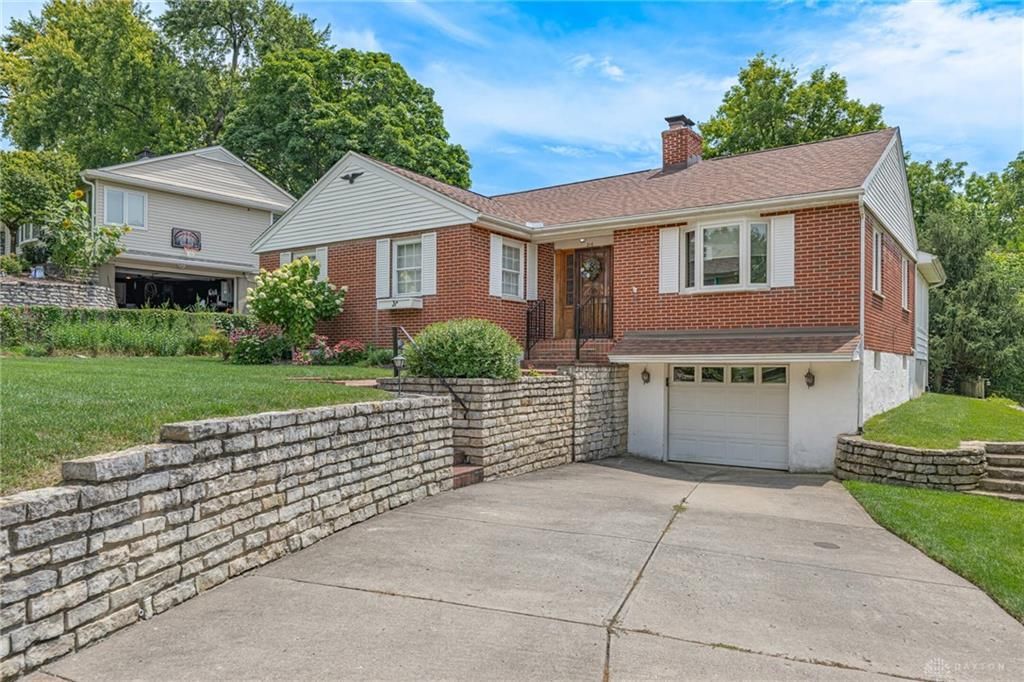
Welcome home to this BEAUTIFUL Brick Ranch home nestled in the heart of Kettering. Large Living room with ADDITION of a light filled room for dining, relaxing, or entertaining. Enjoy the view of the Gardener friendly back yard with mature flowerbeds, and beautiful flowers and plants. Many updates including a large Kitchen with custom cabinets and tile. A remodeled FULL bath on the main floor, with 3 Bedrooms, and so much closet space. In the basement level there is a FULL Bathroom, wet bar, custom cabinets, and a "secret" room for the collector or hobbyist. Large Laundry area, and a deep one car garage. This home has been well maintained with newer mechanicals and roof. Great location within minutes of shopping, dining, and entertainment. Schedule your private tour today!
Property Features
Property Type: Residential - Single Family
Cooling: Central
Garage: 1
Heating: Natural Gas
Lot Size: 0.18 Acres
Stories: 1.0
Taxes: $3,946
Year Built: 1951
Feature Descriptions
Basement Features: Semi-Finished
Days on Site: 1
Exterior: Brick
Garage Features: 1 Car
Lot Dimensions: .1753 acre
Room Sizes
Living Room: 26 X 14 Level - Main
Great Room: 15 X 14 Level - Main
Eat In Kitchen: 12 X 10 Level - Main
Kitchen: 16 X 5 Level - Main
Bedroom: 11 X 11 Level - Main
Bedroom: 11 X 11 Level - Main
Bedroom: 12 X 11 Level - Main
Entry Room: 8 X 8 Level - Basement
Local Schools
School District: Kettering
Listed By / Shown By
Listed By
Agency Name: Irongate Inc.
Agency Phone: (937) 426-0800
Shown By
Agent Name: Kim Carey
Agent Phone: (937) 216-6116
Agency Title: Garden Gate Realty

Estimate Your Payment
Estimated Payment
$ 1,124.03 per month $703.06 Principal & Interest $328.83 Property Tax $92.14 Homeowner's InsuranceChange Payment Information

Kim Carey
Cell: (937) 216-6116
Email Me


Privacy Policy / DMCA Notice / ADA Accessibility


This site is hosted, designed and copyright
© 1994 - 2026 by
Delta Media Group, Inc. -- Patent Pending --
216 S Pelham Drive | MLS# 964982
This single family home located at 216 S Pelham Drive, Kettering, OH 45429 is currently listed for sale with an asking price of $315,900. This property was built in 1951 and has 3 bedrooms and 2 full baths with 1838 sq. ft. S Pelham Drive is located in the Hills Dale subdivision within the Kettering school district. Search Hills Dale real estate on kimcarey.gardengaterealty.com today.