
Kim Carey
REALTOR®, Broker-Associate



BEDS3
BATHS2 full
SQUARE FEET1,648
MLS#965218
STATUSActive
PROPERTY TYPEResidential - Single Family
SUBDIVISIONBellview Plaza
SCHOOLSugarcreek
Property Description
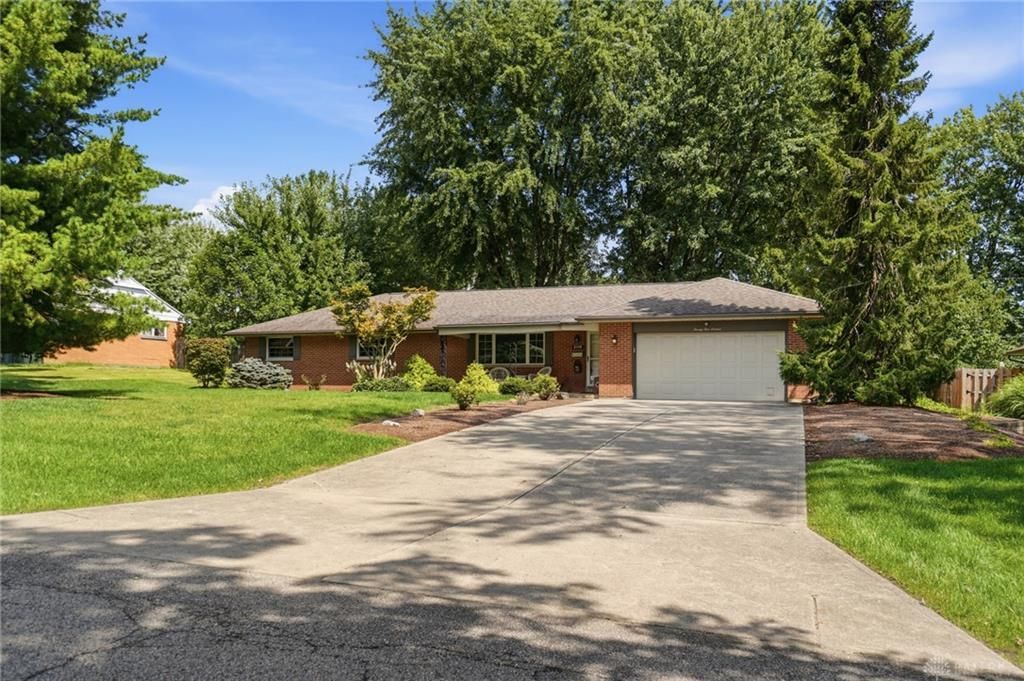
One owner brick ranch with classic charm in excellent original condition and shows years of love and excellent care. Features a beautiful landscaped and fenced lawn. The original hardwood floors shine like new. Located on a quiet street with quick and convenient access to everything, including I-675, major shopping and Sugarcreek reserve walking trails. A spacious 19 X 11 workshop in the garage could also become a part of the family room to double it's size. Or a in home office suite. Schedule your private showing today and experience it firsthand while it’s still available. Seller has not used or inspected the woodburning fireplace in many years. It is believed to be usuable but will convey in as is condition.
Property Features
Property Type: Residential - Single Family
Cooling: Central
Fireplaces: 1
Garage: 2 car attached
Heating: Forced Air, Natural Gas
Lot Size: 0.48 Acres
Stories: 1.0
Taxes: $4,412
Year Built: 1959
Feature Descriptions
Basement Features: Crawl Space
Days on Site: 18
Exterior: Brick
Fireplace. Features: One, Woodburning
Garage Features: 2 Car, Attached, Opener, Overhead Storage
Lot Dimensions: 105 X 200
Room Sizes
Living Room: 22 X 13 Level - Main
Dining Room: 14 X 10 Level - Main
Kitchen: 12 X 9 Level - Main
Utility Room: 12 X 8 Level - Main
Family Room: 19 X 11 Level - Main
Primary Bedroom: 13 X 12 Level - Main
Bedroom: 12 X 10 Level - Main
Bedroom: 13 X 9 Level - Main
Local Schools
School District: Sugarcreek
Listed By / Shown By
Listed By
Agency Name: BHHS Professional Realty
Agency Phone: (937) 436-9494
Shown By
Agent Name: Kim Carey
Agent Phone: (937) 216-6116
Agency Title: Garden Gate Realty

Estimate Your Payment
Estimated Payment
$ 1,122.58 per month $667.45 Principal & Interest $367.67 Property Tax $87.47 Homeowner's InsuranceChange Payment Information

Kim Carey
Cell: (937) 216-6116
Email Me


Privacy Policy / DMCA Notice / ADA Accessibility


This site is hosted, designed and copyright
© 1994 - 2026 by
Delta Media Group, Inc. -- Patent Pending --
2116 Bonniedale Drive | MLS# 965218
This single family home located at 2116 Bonniedale Drive, Bellbrook, OH 45305 is currently listed for sale with an asking price of $299,900. This property was built in 1959 and has 3 bedrooms and 2 full baths with 1648 sq. ft. Bonniedale Drive is located in the Bellview Plaza subdivision within the Sugarcreek school district. Search Bellview Plaza real estate on kimcarey.gardengaterealty.com today.