
Kim Carey
REALTOR®, Broker-Associate



BEDS4
BATHS2 full 1 partial
SQUARE FEET1,848
MLS#967461
STATUSActive
PROPERTY TYPEResidential - Single Family
SUBDIVISIONAcademy Heights
SCHOOLSugarcreek
Property Description
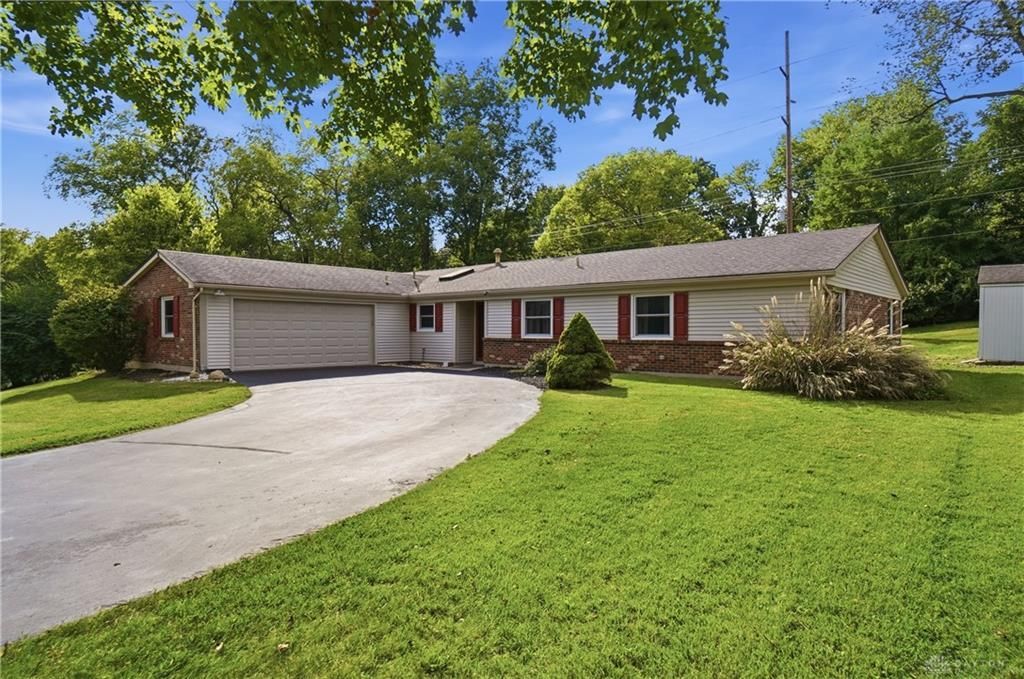
An outstanding ranch design anchors this single-family home in the heart of Bellbrook, offering a serene setting on a 0.56-acre lot. The residence features four bedrooms, two full bathrooms, and one half bathroom, providing 1,848 square feet of living space on a single story.Inside, daily routines flow smoothly with included appliances such as a dishwasher, garbage disposal, range and refrigerator. The home features many updates, including a primary bath walk-in shower, water heater, HVAC, and a 200 AMP electrical panel.The exterior presents a renewed appearance with updated siding, windows, a garage door, a front door, and two sliding doors. The property also features an updated roof and cable TV access.Outdoor living and quiet moments can be enjoyed on the enclosed patio, which overlooks the spacious lot. This inviting outdoor space offers a tranquil retreat for relaxation or informal gatherings.Schedule a visit today to experience this updated Bellbrook property in person.
Property Features
Property Type: Residential - Single Family
Cooling: Central
Garage: 2 car attached
Heating: Forced Air, Natural Gas
Lot Size: 0.56 Acres
Stories: 1.0
Taxes: $4,948
Year Built: 1969
Feature Descriptions
Basement Features: Slab
Days on Site: 3
Exterior: Brick, Vinyl
Garage Features: 2 Car, Attached, Opener
Lot Dimensions: 0.56
Room Sizes
Entry Room: 9 X 5 Level - Main
Living Room: 20 X 12 Level - Main
Dining Room: 12 X 11 Level - Main
Kitchen: 12 X 10 Level - Main
Breakfast Room: 9 X 6 Level - Main
Family Room: 18 X 11 Level - Main
Primary Bedroom: 16 X 12 Level - Main
Bedroom: 13 X 10 Level - Main
Bedroom: 12 X 9 Level - Main
Bedroom: 12 X 9 Level - Main
Local Schools
School District: Sugarcreek
Listed By / Shown By
Listed By
Agency Name: Coldwell Banker Heritage
Agency Phone: (937) 439-4500
Shown By
Agent Name: Kim Carey
Agent Phone: (937) 216-6116
Agency Title: Garden Gate Realty

Estimate Your Payment
Estimated Payment
$ 1,316.02 per month $798.98 Principal & Interest $412.33 Property Tax $104.71 Homeowner's InsuranceChange Payment Information

Kim Carey
Cell: (937) 216-6116
Email Me


Privacy Policy / DMCA Notice / ADA Accessibility


This site is hosted, designed and copyright
© 1994 - 2026 by
Delta Media Group, Inc. -- Patent Pending --
2093 Dane Lane | MLS# 967461
This single family home located at 2093 Dane Lane, Bellbrook, OH 45305 is currently listed for sale with an asking price of $359,000. This property was built in 1969 and has 4 bedrooms and 2 full and 1 partial baths with 1848 sq. ft. Dane Lane is located in the Academy Heights subdivision within the Sugarcreek school district. Search Academy Heights real estate on kimcarey.gardengaterealty.com today.