
Kim Carey
REALTOR®, Broker-Associate



BEDS3
BATHS1 full
SQUARE FEET1,248
MLS#1048121
STATUSPending
PROPERTY TYPEResidential - Single Family
SCHOOLJackson Center
Property Description
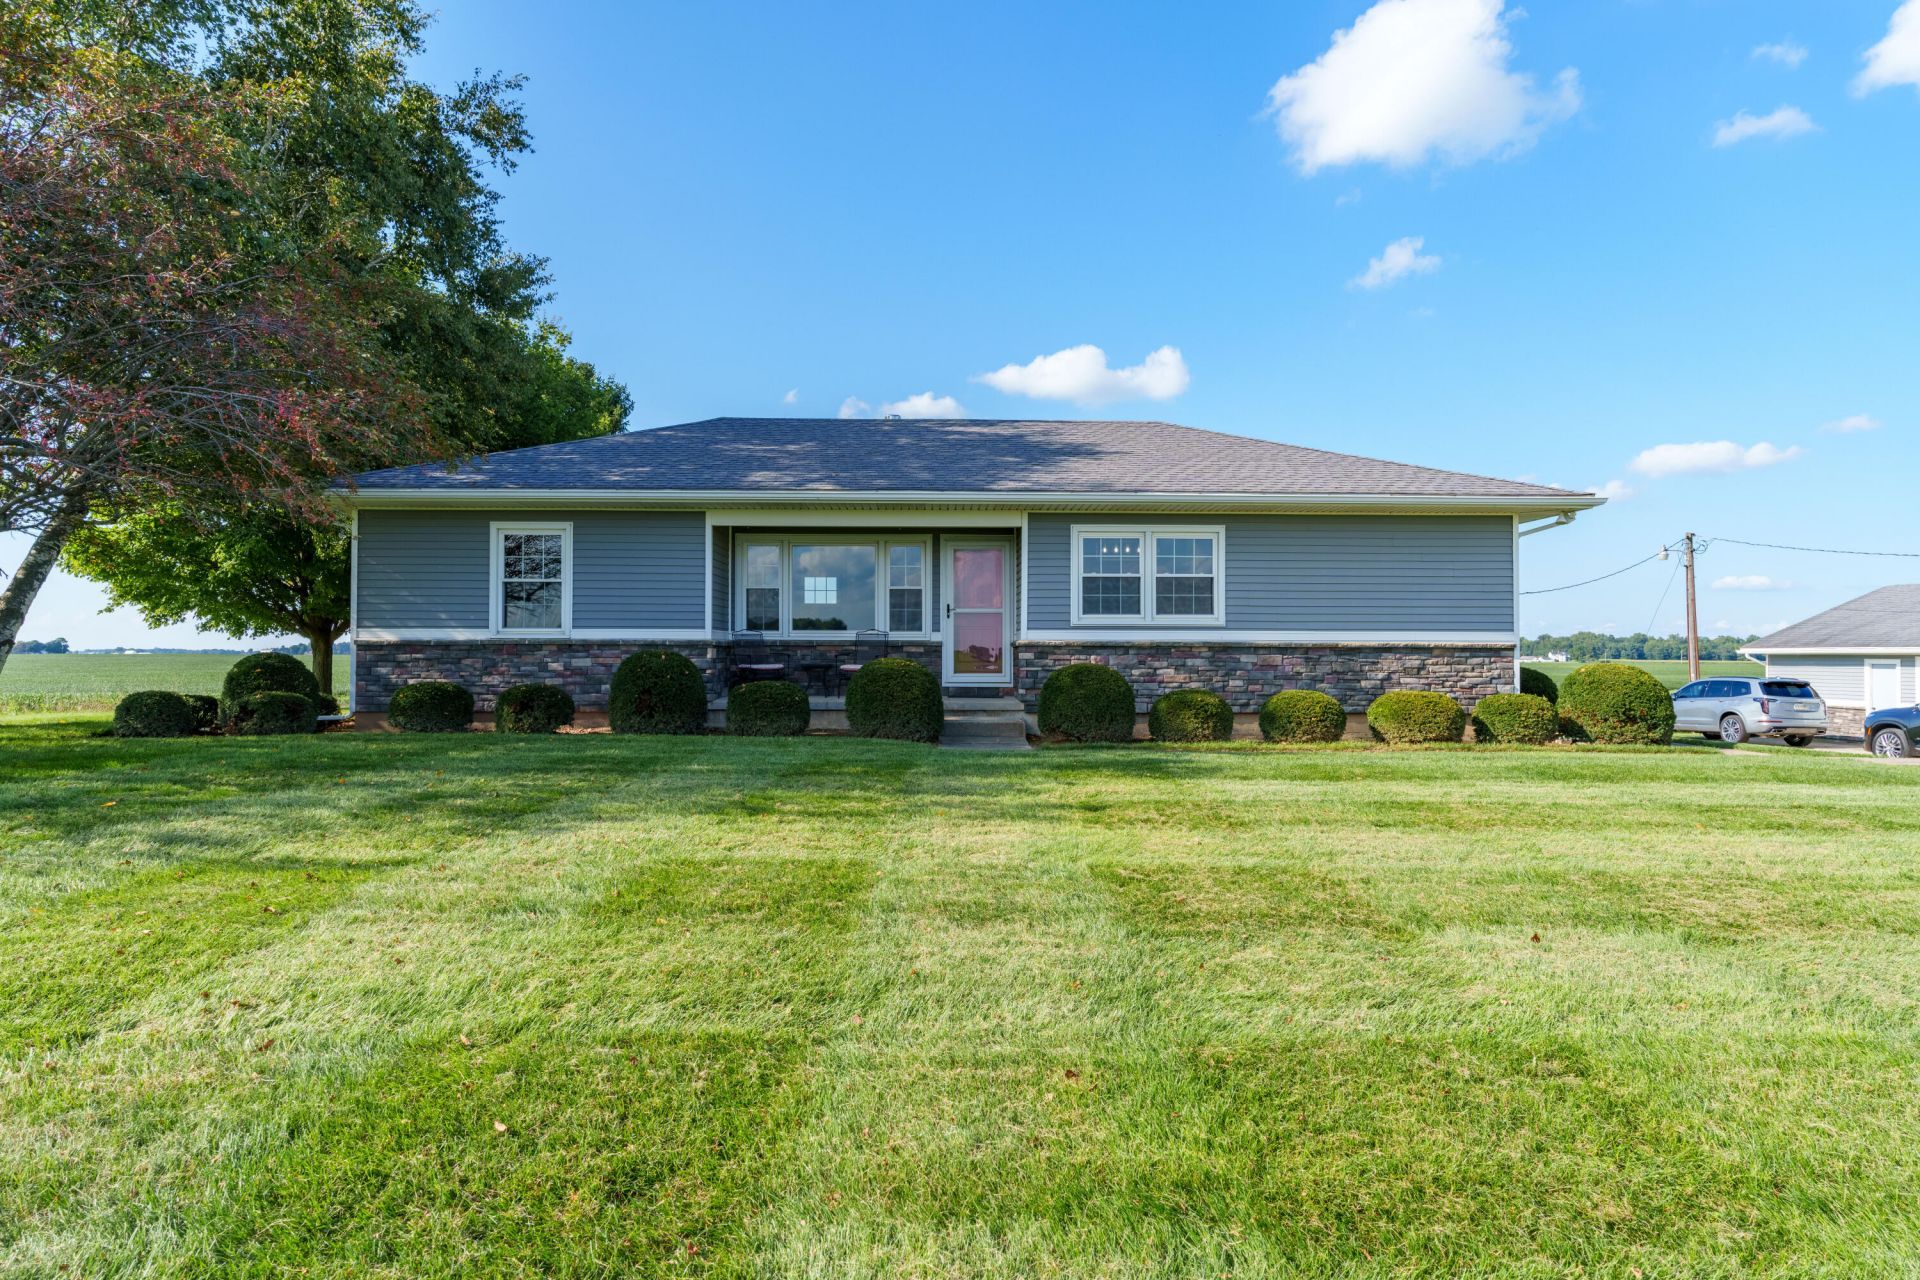
Move in ready and completely remodeled! This 3 bedroom, 1 bath home sits on 1.68 acres in a desirable country setting and features beautiful updates throughout. The finished basement provides additional living space with plenty of possibilities. There is an attached one car garage plus a spacious 26x36 detached 2.5 car garage, perfect for vehicles, storage, hobbies or a workshop. All appliances stay. Enjoy country living on the back patio or front porch. Call today for your private showing.
Property Features
Property Type: Residential - Single Family
Basement: Finished, Walk-Out Access, Full
Cooling: Heat Pump
Garage: 3 car attached
Garage: Attached, Detached, Garage Door Opener
Heating: Propane, Steam
Lot Size: 1.68 Acres
Stories: 1.0
Taxes: $1,536
Year Built: 1958
Amenities
Ceiling Fan(s)
Attic
Patio
Porch
Feature Descriptions
Additional Parcel ID: 190628300007
Additional Tax Info: Additional Parcels
Appliances: Electric Water Heater, Water Softener Rented, Refrigerator, Range, Microwave, Dishwasher
Days on Site: 15
Exterior: Vinyl Siding, Masonry
Fireplace: Wood Burning Stove
Foundation: Permanent
Lot: Residential Lot
Parcel ID: 190628300006
Sewer: Septic Tank
Structure Type: House
Utilities: Propane
Water: Well
Zoning: Residential
Room Sizes
Kitchen: 21.00X9.00
Living Room: 21.00X13.00
Bathroom 1: 8.00X5.00
Bedroom 1: 14.00X11.00
Bedroom 2: 12.00X12.00
Bedroom 3: 12.00X12.00
Other: 45.00X13.00 Level - L
Local Schools
School District: Jackson Center
Listed By / Shown By
Listed By
Agency Name: Realty 2000 Group
Agent Name: Tracy Comer
Agency Phone: (937) 492-8055
Shown By
Agent Name: Kim Carey
Agent Phone: (937) 216-6116
Agency Title: Garden Gate Realty

Estimate Your Payment
Estimated Payment
$ 946.10 per month $723.31 Principal & Interest $128.00 Property Tax $94.79 Homeowner's InsuranceChange Payment Information

Kim Carey
Cell: (937) 216-6116
Email Me


Privacy Policy / DMCA Notice / ADA Accessibility


This site is hosted, designed and copyright
© 1994 - 2026 by
Delta Media Group, Inc. -- Patent Pending --
19435 State Route 119 | MLS# 1048121
This single family home located at 19435 State Route 119, Maplewood, OH 45340 is currently listed for sale with an asking price of $325,000. This property was built in 1958 and has 3 bedrooms and 1 full baths with 1248 sq. ft. State Route 119 is located within the Jackson Center school district. Search Maplewood real estate on kimcarey.gardengaterealty.com today.