
Kim Carey
REALTOR®, Broker-Associate



BEDS3
BATHS1 full 1 partial
SQUARE FEET1,296
MLS#964351
STATUSPending/Show for Backup
PROPERTY TYPEResidential - Single Family
SUBDIVISIONArrowhead Acres
SCHOOLXenia
Property Description
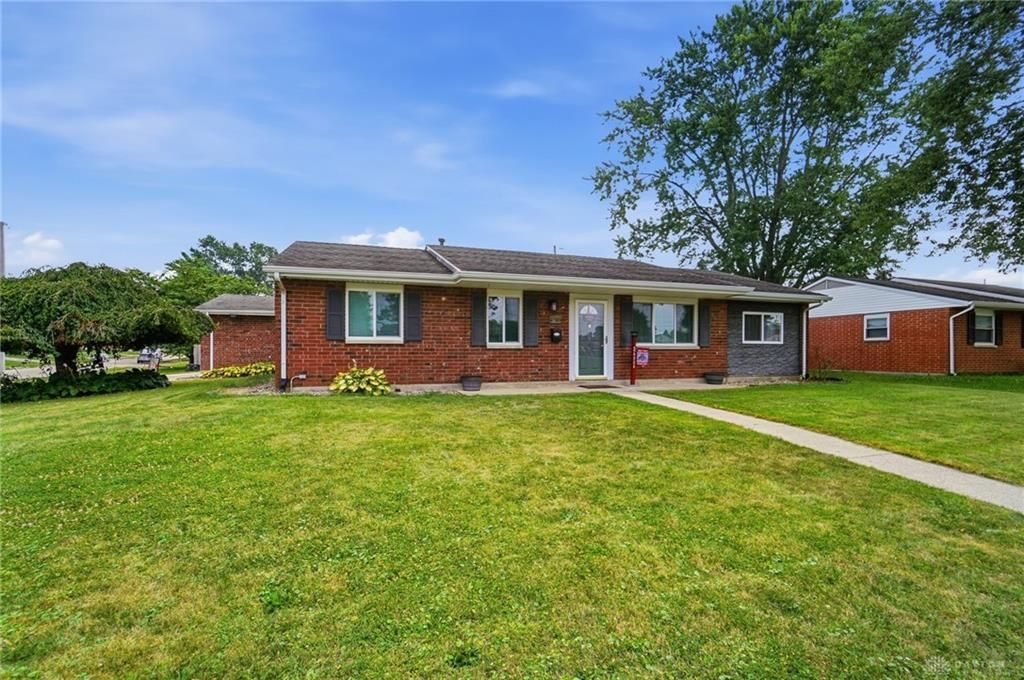
Welcome home to this beautifully renovated brick ranch in Xenia's desirable "States" neighborhood! The custom kitchen features soft-close cabinets, a large island, live-edge shelving, new appliances, recessed lighting with dimmers, and an open layout overlooking the dining, living, and backyard spaces. New luxury vinyl plank flooring and stylish finishes—including shiplap, a black granite sink, and a tiled bath—add modern appeal throughout.Outside, enjoy a spacious corner lot with a heated 31x23 detached garage, RV/boat parking, a 10x12 shed with electric, fire pit, covered porch, and privacy fence. Major updates include Pella windows (2020), water heater (2021), furnace (2014), and roof (2012).
Property Features
Property Type: Residential - Single Family
Cooling: Central
Fenced: Yes
Garage: 2
Heating: Forced Air, Natural Gas
Lot Size: 0.24 Acres
Stories: 1.0
Taxes: $2,345
Year Built: 1971
Feature Descriptions
Appliance Features: Dishwasher, Dryer, Garbage Disposal, Microwave, Range, Refrigerator, Washer, Water Softener
Basement Features: Slab
Days on Site: 3
Exterior: Brick, Vinyl, Wood
Garage Features: 2 Car, Detached, Opener, Overhead Storage
Lot Dimensions: 92x115
Outside Features: Deck, Fence, Porch, Storage Shed
Utilities: 220 Volt Outlet, Natural Gas, Public Water
Room Sizes
Living Room: 15 X 14 Level - Main
Kitchen: 15 X 12 Level - Main
Bedroom: 10 X 8 Level - Main
Family Room: 14 X 10 Level - Main
Bedroom: 12 X 11 Level - Main
Dining Room: 11 X 11 Level - Main
Bedroom: 10 X 10 Level - Main
Local Schools
School District: Xenia
Listed By / Shown By
Listed By
Agency Name: eXp Realty
Agency Phone: (866) 212-4991
Shown By
Agent Name: Kim Carey
Agent Phone: (937) 216-6116
Agency Title: Garden Gate Realty

Estimate Your Payment
Estimated Payment
$ 754.24 per month $494.08 Principal & Interest $195.42 Property Tax $64.75 Homeowner's InsuranceChange Payment Information

Kim Carey
Cell: (937) 216-6116
Email Me


Privacy Policy / DMCA Notice / ADA Accessibility


This site is hosted, designed and copyright
© 1994 - 2026 by
Delta Media Group, Inc. -- Patent Pending --
1861 Oklahoma Drive | MLS# 964351
This single family home located at 1861 Oklahoma Drive, Xenia, OH 45385 is currently listed for sale with an asking price of $222,000. This property was built in 1971 and has 3 bedrooms and 1 full and 1 partial baths with 1296 sq. ft. Oklahoma Drive is located in the Arrowhead Acres subdivision within the Xenia school district. Search Arrowhead Acres real estate on kimcarey.gardengaterealty.com today.