
Kim Carey
REALTOR®, Broker-Associate



BEDS3
BATHS2 full
SQUARE FEET1,508
MLS#966393
STATUSPending/Show for Backup
PROPERTY TYPEResidential - Single Family
SUBDIVISIONBelmont Meadows Add
SCHOOLSpringfield
Property Description
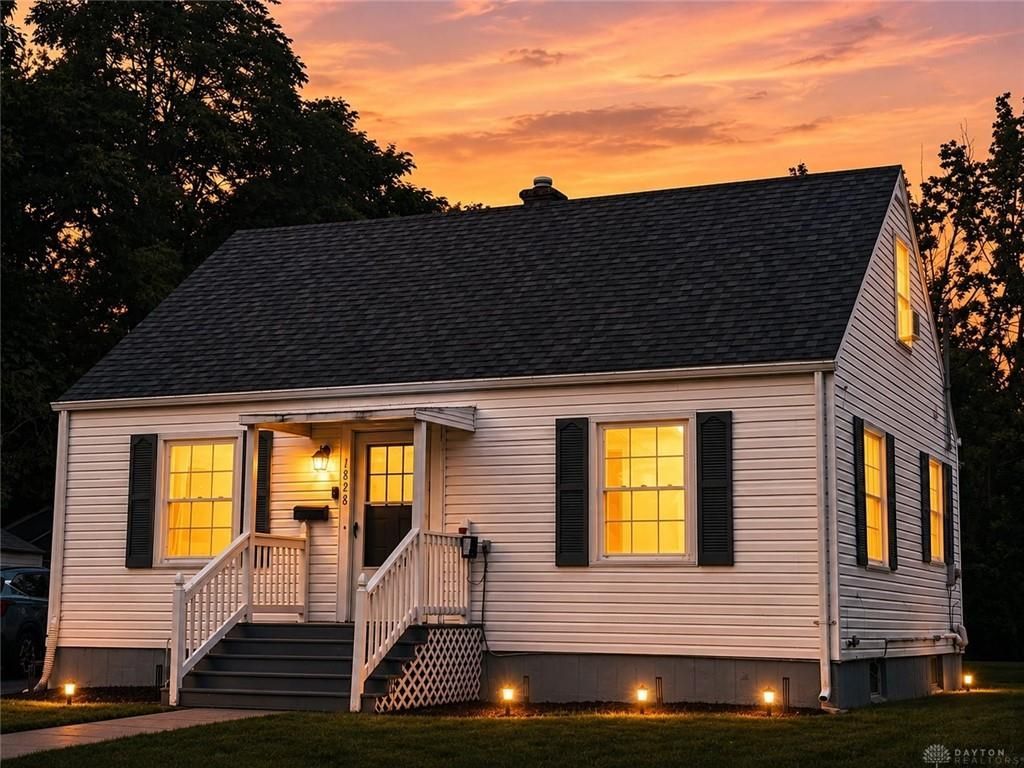
Welcome home to this charming Cape Cod featuring an open floor plan, spacious living areas, and a large lot. Enjoy the outdoors from the large back deck, perfect for relaxing or entertaining.The fully finished basement provides additional living space, including a bonus room currently being used as a primary bedroom, plus a full bathroom.Recent updates include:New driveway – 2025New roof – 2022HVAC – 2018Updated PEX plumbing and drain lines – 2017Vinyl replacement windowsUpdated flooring and neutral paintMove-in readyA great combination of space, updates, and versatility—come see all this home has to offer!
Property Features
Property Type: Residential - Single Family
Cooling: Central
Garage: 1
Heating: Natural Gas
Lot Size: 0.31 Acres
Stories: 2.0
Taxes: $2,009
Year Built: 1949
Feature Descriptions
Basement Features: Finished
Days on Site: 31
Exterior: Vinyl
Fireplace. Features: Gas
Garage Features: 1 Car
Lot Dimensions: 54x237
Room Sizes
Living Room: 12 X 16 Level - Main
Eat In Kitchen: 14 X 12 Level - Main
Bedroom: 10 X 12 Level - Main
Bedroom: 10 X 13 Level - Main
Bonus Room: 13 X 10 Level - Basement
Bedroom: 12 X 30 Level - Second
Family Room: 16 X 14 Level - Basement
Utility Room: 9 X 23 Level - Basement
Local Schools
School District: Springfield
Listed By / Shown By
Listed By
Agency Name: Keller Williams Home Town Rlty
Agency Phone: (937) 890-9111
Shown By
Agent Name: Kim Carey
Agent Phone: (937) 216-6116
Agency Title: Garden Gate Realty

Estimate Your Payment
Estimated Payment
$ 668.35 per month $442.89 Principal & Interest $167.42 Property Tax $58.04 Homeowner's InsuranceChange Payment Information

Kim Carey
Cell: (937) 216-6116
Email Me


Privacy Policy / DMCA Notice / ADA Accessibility


This site is hosted, designed and copyright
© 1994 - 2026 by
Delta Media Group, Inc. -- Patent Pending --
1828 N Sweetbriar Lane | MLS# 966393
This single family home located at 1828 N Sweetbriar Lane, Springfield, OH 45505 is currently listed for sale with an asking price of $199,000. This property was built in 1949 and has 3 bedrooms and 2 full baths with 1508 sq. ft. N Sweetbriar Lane is located in the Belmont Meadows Add subdivision within the Springfield school district. Search Belmont Meadows Add real estate on kimcarey.gardengaterealty.com today.