
Kim Carey
REALTOR®, Broker-Associate



BEDS3
BATHS2 full
SQUARE FEET1,618
MLS#967191
STATUSActive
PROPERTY TYPERental - Single Family
SUBDIVISIONBelleview Sec 03
SCHOOLSugarcreek
Property Description
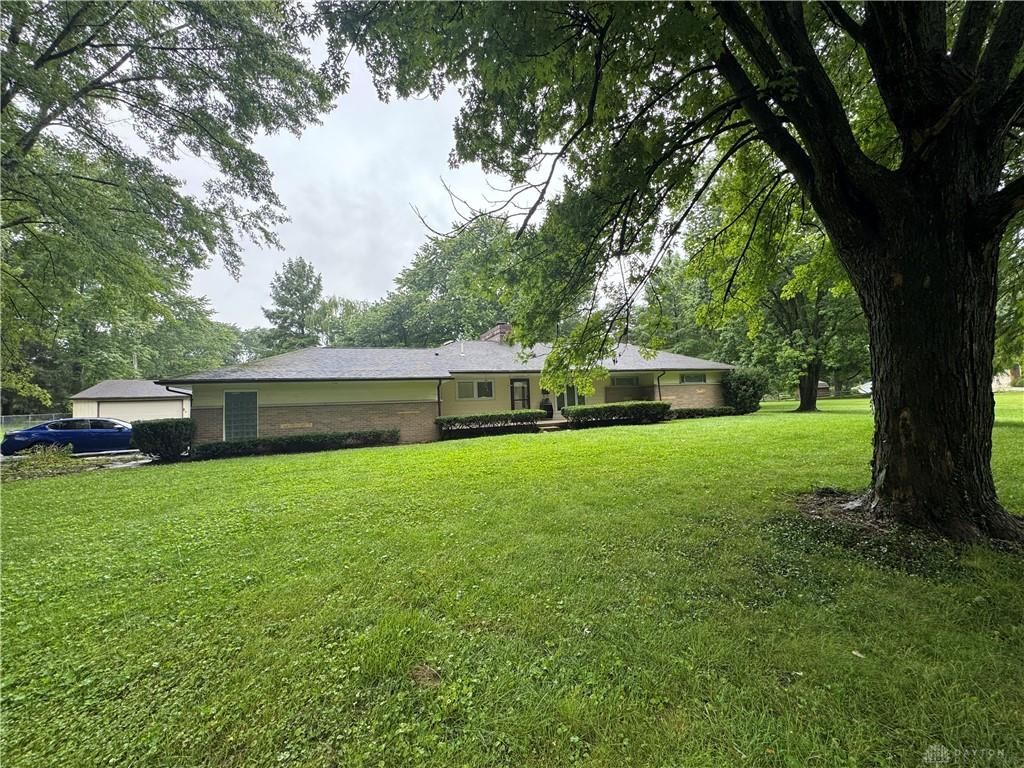
Welcome to 1813 Bledsoe Drive, a property full of space, functionality, and opportunity, situated on nearly a full acre of land. This 3-bedroom, 2-bath home offers 1,618 square feet of living space and is ready for its next owner to add their personal style and vision.Inside, you'll find beautifully maintained hardwood floors and a stunning stone fireplace that serves as the centerpiece of the living area. The home has been well cared for over the years, with several important mechanical updates already completed, including a new hot water heater, garage doors, A/C, boiler system.The spacious floor plan provides a solid foundation with plenty of potential for customization. Outside, the property truly shines. Nestled on approximately 0.93 acres, there is ample room for outdoor entertaining, gardening, recreation. Walking distance to the park directly behind the home, providing easy access to outdoor recreation and green space. All room sizes are approximate.***. It's two parcel property estimate .93 combined.Detached Garage is not included.
Property Features
Property Type: Rental - Single Family
Cooling: Central
Garage: 2
Heating: Baseboard
Lot Size: 0.46 Acres
Stories: 1.0
Year Built: 1956
Feature Descriptions
Appliance Features: Dryer, Washer
Basement Features: Crawl Space
Days on Site: 18
Exterior: Frame
Garage Features: 2 Car
Room Sizes
Entry Room: 15 X 10 Level - Main
Bedroom: 12 X 12 Level - Main
Bedroom: 14 X 13 Level - Main
Bedroom: 12 X 10 Level - Main
Breakfast Room: 9 X 19 Level - Main
Eat In Kitchen: 13 X 12 Level - Main
Local Schools
School District: Sugarcreek
Listed By / Shown By
Listed By
Agency Name: BHHS Professional Realty
Agency Phone: (937) 436-9494
Shown By
Agent Name: Kim Carey
Agent Phone: (937) 216-6116
Agency Title: Garden Gate Realty


Kim Carey
Cell: (937) 216-6116
Email Me


Privacy Policy / DMCA Notice / ADA Accessibility


This site is hosted, designed and copyright
© 1994 - 2026 by
Delta Media Group, Inc. -- Patent Pending --
1813 Bledsoe Drive | MLS# 967191
This property located at 1813 Bledsoe Drive, Bellbrook, OH 45305 is currently listed for rent with an asking price of $2,750 / Monthly. Bledsoe Drive is located within the Sugarcreek school district. Search Bellbrook real estate on kimcarey.gardengaterealty.com today.