
Kim Carey
REALTOR®, Broker-Associate



BEDS3
BATHS2 full
SQUARE FEET1,150
MLS#964844
STATUSPending
PROPERTY TYPEResidential - Single Family
SUBDIVISIONOakdale
SCHOOLKettering
Property Description
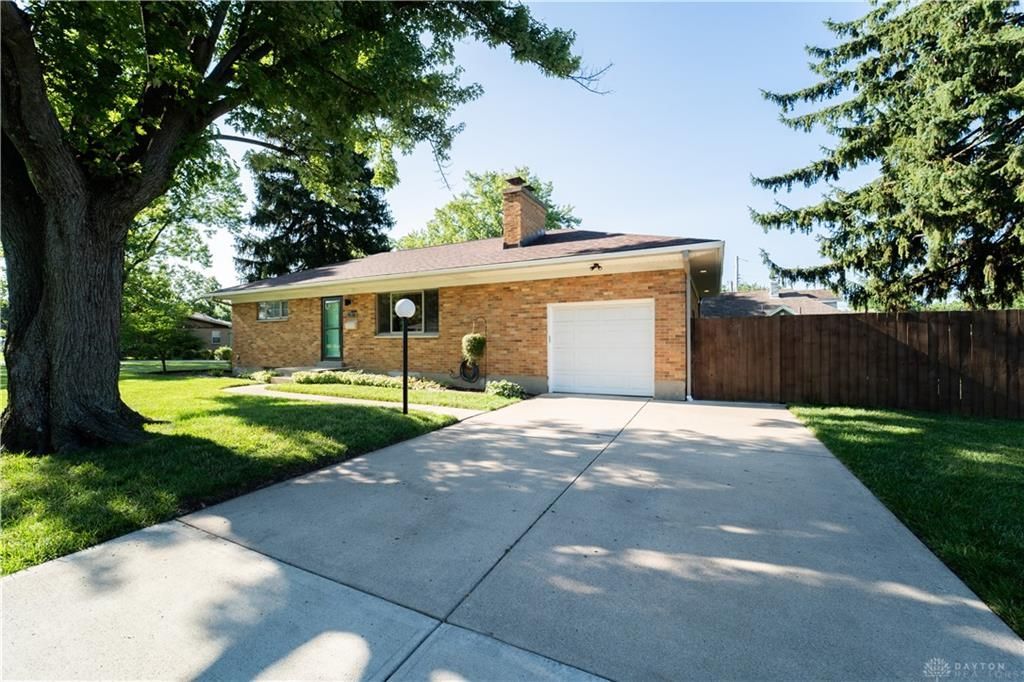
Welcome home to this well taken care of brick ranch on a corner lot! This home offers a brand new roof (2026) with transferable warranty, new fiber glass front door, several new Anderson windows throughout, as well as fresh paint, light fixtures and so much more. In the kitchen you will find stainless steel appliances, soft close wooden cabinets and a hidden laundry shoot located in the bottom left side cabinet closest to mud room! The basement offers fresh rebuilt stairs with wide steps that lead to the primary sweet and a freshly remodeled full bathroom that offers heated floors and heated ceiling fan! Sellers really loved to maximize the space in this well loved home for the last decade. Making things all about convenience, storage and accessibility. Outside in the fully private fenced in backyard you will appreciate the expanded newly redone concrete patio, above head lighting on side of house, and solar lighting on the fence posts around the yard!
Property Features
Property Type: Residential - Single Family
Cooling: Central
Garage: 1 car attached
Heating: Natural Gas
Lot Size: 0.26 Acres
Stories: 1.0
Taxes: $3,082
Year Built: 1955
Feature Descriptions
Basement Features: Semi-Finished
Days on Site: 4
Exterior: Brick
Garage Features: 1 Car, Attached
Room Sizes
Living Room: 20 X 13 Level - Main
Bedroom: 15 X 10 Level - Main
Dining Room: 11 X 9 Level - Main
Bedroom: 10 X 9 Level - Main
Kitchen: 12 X 11 Level - Main
Mud Room: 13 X 6 Level - Main
Primary Bedroom: 14 X 12 Level - Basement
Local Schools
School District: Kettering
Listed By / Shown By
Listed By
Agency Name: Keller Williams Community Part
Agency Phone: (937) 530-4904
Shown By
Agent Name: Kim Carey
Agent Phone: (937) 216-6116
Agency Title: Garden Gate Realty

Estimate Your Payment
Estimated Payment
$ 835.80 per month $511.88 Principal & Interest $256.83 Property Tax $67.08 Homeowner's InsuranceChange Payment Information

Kim Carey
Cell: (937) 216-6116
Email Me


Privacy Policy / DMCA Notice / ADA Accessibility


This site is hosted, designed and copyright
© 1994 - 2026 by
Delta Media Group, Inc. -- Patent Pending --
1538 Barton Avenue | MLS# 964844
This single family home located at 1538 Barton Avenue, Kettering, OH 45429 is currently listed for sale with an asking price of $230,000. This property was built in 1955 and has 3 bedrooms and 2 full baths with 1150 sq. ft. Barton Avenue is located in the Oakdale subdivision within the Kettering school district. Search Oakdale real estate on kimcarey.gardengaterealty.com today.