
Kim Carey
REALTOR®, Broker-Associate



BEDS3
BATHS2 full 1 partial
SQUARE FEET4,635
MLS#962460
STATUSActive
PROPERTY TYPEResidential - Single Family
SUBDIVISIONBrown School Woods
SCHOOLVandalia-Butler
Property Description
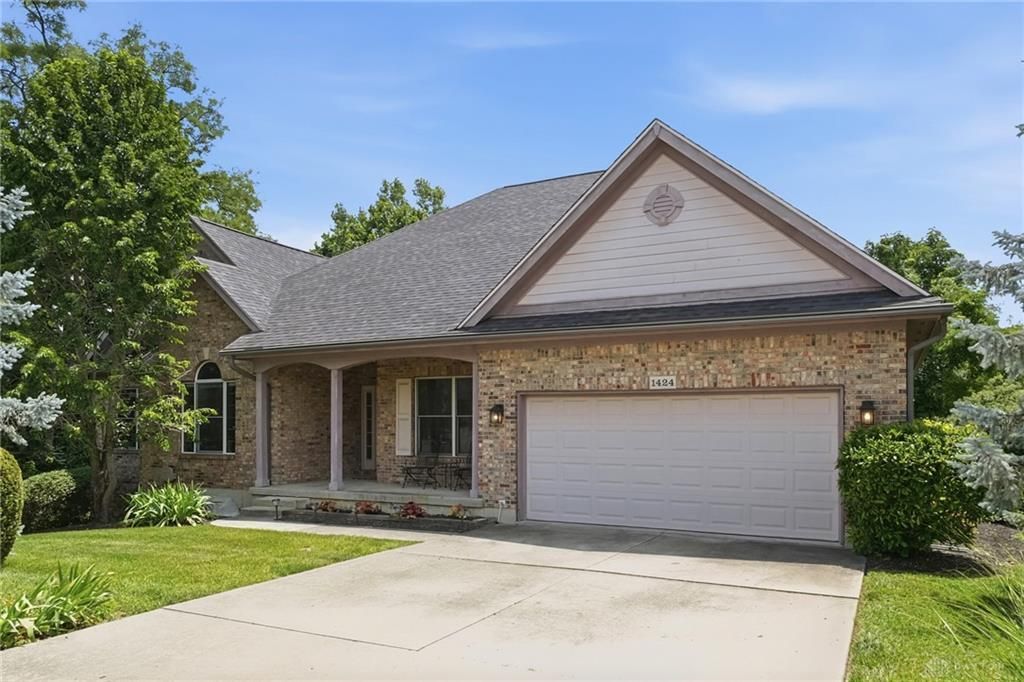
Discover exceptional craftsmanship and thoughtfully designed living spaces in this custom-built ranch with a walkout basement, nestled on a private lot with no rear neighbors. A welcoming covered front porch leads into a spacious foyer, where you'll find a bright formal dining room and an inviting living room featuring a wood-burning fireplace with a gas starter.The well-appointed kitchen is the heart of the home, offering granite countertops, an abundance of cabinetry, a large pantry, planning desk, gas range, microwave, dishwasher, refrigerator, and a sunny breakfast nook. Just off the kitchen, the charming sunroom features a garden window perfect for herbs and flowers and provides easy access to the upper deck—an ideal spot to enjoy morning coffee or dine while taking in peaceful wooded views.The generous primary suite serves as a private retreat with a walk-in closet and a beautifully renovated ensuite bath featuring dual vanities, a walk-in shower, and a private water closet. Two additional spacious bedrooms and a full bath complete the main level.The walkout lower level is an entertainer's dream. Wine enthusiasts will appreciate the custom wine room/cellar with storage for more than 200 bottles. The impressive bar area features quartz countertops, a wine refrigerator, dishwasher, sink, and abundant cabinetry, making hosting effortless. Step outside to the expansive wraparound deck, providing seamless indoor-outdoor entertaining space for guests.French doors lead into the spacious recreation room, while another set of French doors opens to a dedicated media room—perfect for movie nights or watching the big game. The lower level also includes a generous storage area with a laundry and utility room, offering exceptional functionality.With its custom features, incredible entertaining areas, and tranquil setting, this one-of-a-kind home offers the perfect blend of comfort, elegance, and privacy. Schedule your private showing today.
Property Features
Property Type: Residential - Single Family
Basement: Yes
Cooling: Central
Garage: 2
Heating: Natural Gas
Lot Size: 0.75 Acres
Stories: 1.0
Taxes: $7,674
Year Built: 2002
Feature Descriptions
Appliance Features: Dishwasher, Garbage Disposal, Home Warranty, Microwave, Range, Refrigerator, Wine Cooler
Basement Features: Finished, Full, Walkout
Days on Site: 31
Exterior: Brick
Fireplace. Features: Gas, Glass Doors, Starter, Woodburning
Garage Features: 2 Car, Opener
Outside Features: Deck, Porch
Utilities: 220 Volt Outlet, Natural Gas, Public Water, Sanitary Sewer
Room Sizes
Entry Room: 10 X 6 Level - Main
Living Room: 23 X 16 Level - Main
Dining Room: 15 X 10 Level - Main
Kitchen: 14 X 13 Level - Main
Breakfast Room: 13 X 9 Level - Main
Bonus Room: 15 X 11 Level - Main
Primary Bedroom: 17 X 15 Level - Main
Bedroom: 13 X 13 Level - Main
Bedroom: 13 X 11 Level - Main
Family Room: 26 X 23 Level - Basement
Other: 12 X 8 Level - Basement
Wine Room: 14 X 14 Level - Basement
Rec Room: 26 X 25 Level - Basement
Media Room: 15 X 11 Level - Basement
Local Schools
School District: Vandalia-Butler
Listed By / Shown By
Listed By
Agency Name: Coldwell Banker Heritage
Agency Phone: (937) 890-2200
Shown By
Agent Name: Kim Carey
Agent Phone: (937) 216-6116
Agency Title: Garden Gate Realty

Estimate Your Payment
Estimated Payment
$ 1,948.21 per month $1,157.07 Principal & Interest $639.50 Property Tax $151.64 Homeowner's InsuranceChange Payment Information

Kim Carey
Cell: (937) 216-6116
Email Me


Privacy Policy / DMCA Notice / ADA Accessibility


This site is hosted, designed and copyright
© 1994 - 2026 by
Delta Media Group, Inc. -- Patent Pending --
1424 Cole Court | MLS# 962460
This single family home located at 1424 Cole Court, Vandalia, OH 45377 is currently listed for sale with an asking price of $519,900. This property was built in 2002 and has 3 bedrooms and 2 full and 1 partial baths with 4635 sq. ft. Cole Court is located in the Brown School Woods subdivision within the Vandalia-Butler school district. Search Brown School Woods real estate on kimcarey.gardengaterealty.com today.