
Kim Carey
REALTOR®, Broker-Associate



BEDS4
BATHS2 full 1 partial
SQUARE FEET3,318
MLS#964599
STATUSPending
PROPERTY TYPEResidential - Single Family
SUBDIVISIONHyde Park
SCHOOLKettering
Property Description
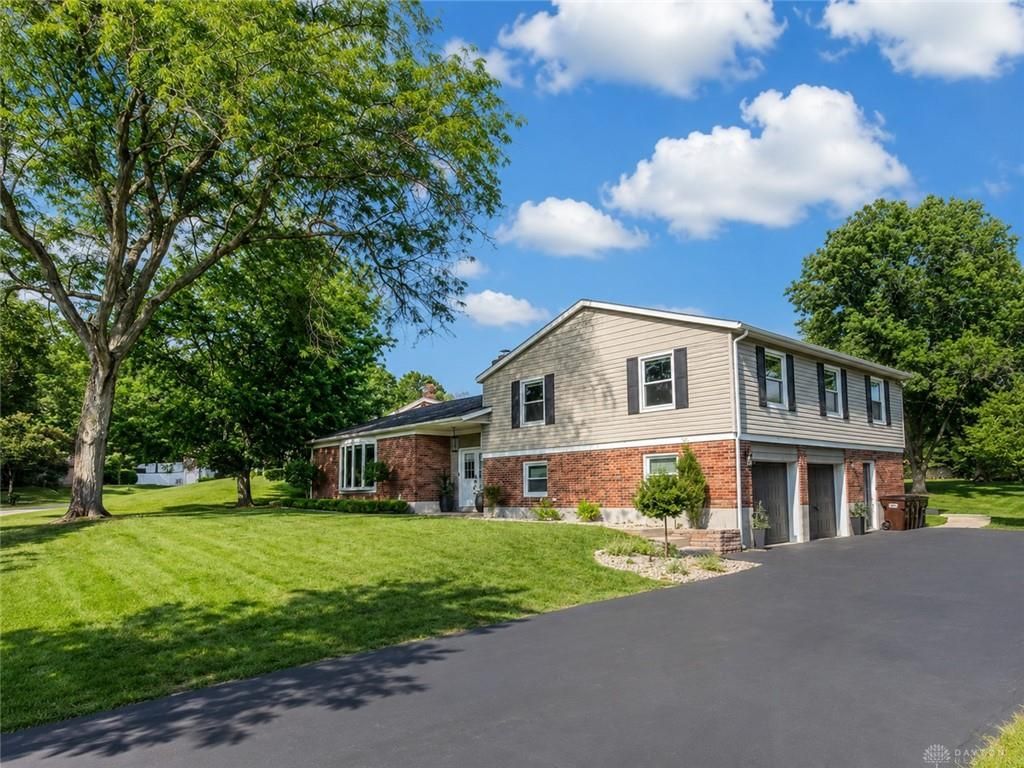
Privacy. Character. Location. This all-brick split-level checks every box. Situated on a 0.56-acre lot in the sought-after Hyde Park neighborhood, mature trees create a beautiful, park-like setting just minutes from Far Hills Ave, I-675, shopping, and dining. Offering 4 beds, 2.5 baths, 3,318 sqft, and a heated/cooled 2-car garage with 220V electric, this home is designed for comfortable living and effortless entertaining. The private backyard features a 28x21 concrete patio, covered awning, and outdoor TV. The chef's kitchen showcases custom tall soft-close cabinets, granite countertops, tile backsplash, SS appliances, and modern hardware. The spacious primary suite offers a large tiled shower with dual shower heads, double vanity, and walk-in closet. Extensive updates completed within the past five years include a new roof, windows, gutters, siding, HVAC, electrical, flooring, carpet, fresh paint, lighting, and remodeled bathrooms. Do not miss out on this move-in-ready home.
Property Features
Property Type: Residential - Single Family
Cooling: Central
Garage: 2
Heating: Forced Air
Lot Size: 0.56 Acres
Taxes: $7,030
Year Built: 1966
Feature Descriptions
Appliance Features: Dishwasher, Range, Refrigerator
Basement Features: Walkout
Days on Site: 5
Exterior: Brick
Fireplace. Features: Starter
Garage Features: 2 Car
Lot Dimensions: 110 ft x 240
Outside Features: Patio, Porch, Walking Trails
Utilities: 220 Volt Outlet, Public Water, Sanitary Sewer
Room Sizes
Entry Room: 9 X 9 Level - Main
Living Room: 25 X 14 Level - Main
Dining Room: 12 X 11 Level - Second
Kitchen: 12 X 8 Level - Second
Bedroom: 17 X 11 Level - Third
Bedroom: 9 X 11 Level - Third
Bedroom: 15 X 13 Level - Third
Bedroom: 12 X 10 Level - Third
Local Schools
School District: Kettering
Listed By / Shown By
Listed By
Agency Name: Howard Hanna Real Estate Serv
Agency Phone: (937) 890-8688
Shown By
Agent Name: Kim Carey
Agent Phone: (937) 216-6116
Agency Title: Garden Gate Realty

Estimate Your Payment
Estimated Payment
$ 1,718.59 per month $1,001.50 Principal & Interest $585.83 Property Tax $131.25 Homeowner's InsuranceChange Payment Information

Kim Carey
Cell: (937) 216-6116
Email Me


Privacy Policy / DMCA Notice / ADA Accessibility


This site is hosted, designed and copyright
© 1994 - 2026 by
Delta Media Group, Inc. -- Patent Pending --
132 Marbrook Drive | MLS# 964599
This single family home located at 132 Marbrook Drive, Kettering, OH 45429 is currently listed for sale with an asking price of $450,000. This property was built in 1966 and has 4 bedrooms and 2 full and 1 partial baths with 3318 sq. ft. Marbrook Drive is located in the Hyde Park subdivision within the Kettering school district. Search Hyde Park real estate on kimcarey.gardengaterealty.com today.