
Kim Carey
REALTOR®, Broker-Associate



BEDS4
BATHS4 full
SQUARE FEET3,763
MLS#961964
STATUSPending
PROPERTY TYPEResidential - Single Family
SUBDIVISIONFosters Pointe
SCHOOLKings
Property Description
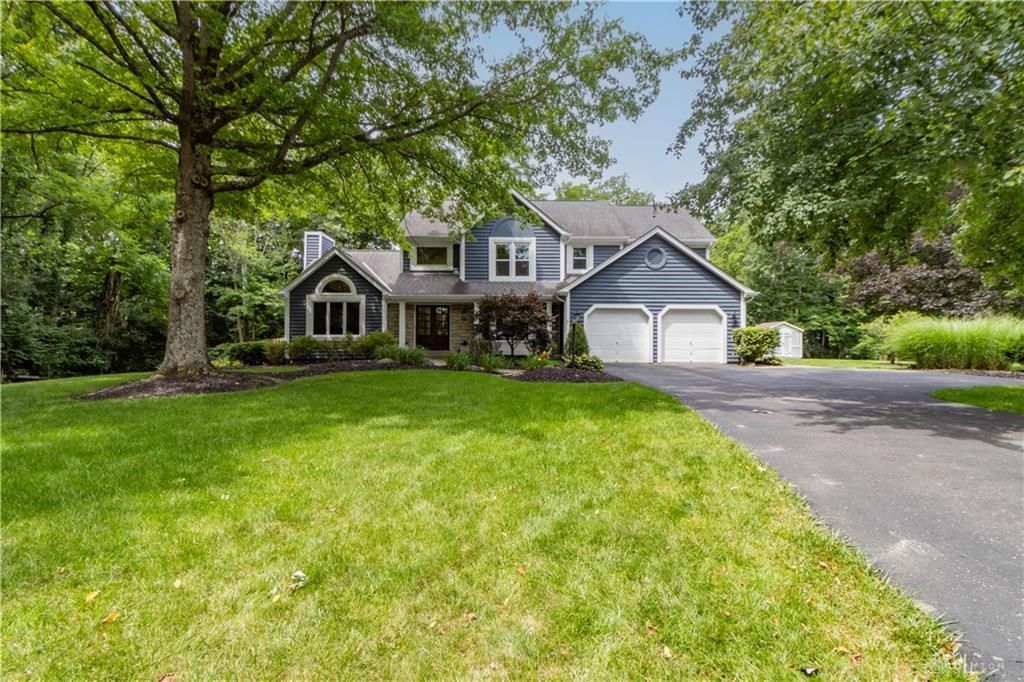
WOW! Spectacular transformation on this fully updated 4-bedroom, 4-bath home nestled on a private wooded cul-de-sac lot with an inground pool and new stone patio. The stunning kitchen features new cabinetry, granite countertops, stainless steel appliances, a large center island, and exterior-vented exhaust fan. Soaring ceilings and abundant natural light fill the great room highlighted by a floor-to-ceiling stone fireplace. Hardwood floors span the first and second levels, while all bathrooms have been beautifully renovated with marble tile and new vanities. The luxurious primary suite offers a walk-in shower, soaking tub, and skylight. Newly finished lower level includes LVP flooring, fresh paint, wet bar with refrigerator, full bath, and spacious laundry room with built in storage. Enjoy outdoor living on the new 28x16 deck overlooking the fenced backyard. New shaker-style doors and trim throughout. Shows like a model home!
Property Features
Property Type: Residential - Single Family
Basement: Yes
Cooling: Central
Garage: 2 car attached
Heating: Forced Air, Natural Gas
Lot Size: 0.58 Acres
Stories: 2.0
Taxes: $8,998
Year Built: 1989
Feature Descriptions
Appliance Features: Dishwasher, Microwave, Range, Refrigerator
Basement Features: Finished, Full
Days on Site: 40
Exterior: Cedar
Fireplace. Features: Gas
Garage Features: 2 Car, Attached
Lot Dimensions: .58 acres
Outside Features: Deck, Inground Pool, Porch
Room Sizes
Entry Room: 15 X 9 Level - Main
Dining Room: 15 X 14 Level - Main
Kitchen: 13 X 13 Level - Main
Breakfast Room: 11 X 16 Level - Main
Living Room: 26 X 15 Level - Main
Primary Bedroom: 17 X 14 Level - Second
Bedroom: 14 X 15 Level - Main
Bedroom: 17 X 11 Level - Second
Bedroom: 17 X 11 Level - Second
Rec Room: 31 X 27 Level - Lower Level
Laundry: 12 X 12 Level - Lower Level
Local Schools
School District: Kings
Listed By / Shown By
Listed By
Agency Name: RE/MAX Time
Agency Phone: (513) 492-9472
Shown By
Agent Name: Kim Carey
Agent Phone: (937) 216-6116
Agency Title: Garden Gate Realty

Estimate Your Payment
Estimated Payment
$ 2,637.76 per month $1,669.17 Principal & Interest $749.83 Property Tax $218.75 Homeowner's InsuranceChange Payment Information

Kim Carey
Cell: (937) 216-6116
Email Me


Privacy Policy / DMCA Notice / ADA Accessibility


This site is hosted, designed and copyright
© 1994 - 2026 by
Delta Media Group, Inc. -- Patent Pending --
1277 Bear Run Way | MLS# 961964
This single family home located at 1277 Bear Run Way, Hamilton Township, OH 45039 is currently listed for sale with an asking price of $750,000. This property was built in 1989 and has 4 bedrooms and 4 full baths with 3763 sq. ft. Bear Run Way is located in the Fosters Pointe subdivision within the Kings school district. Search Fosters Pointe real estate on kimcarey.gardengaterealty.com today.